 Aug 28, 2026
 Best Climbing Plants for a New Orleans Pergola
-
 By Admin
The best climbing plants for a pergola in New Orleans are evergreen or near-e...
Read More
Talk to an Expert 504-596-8647

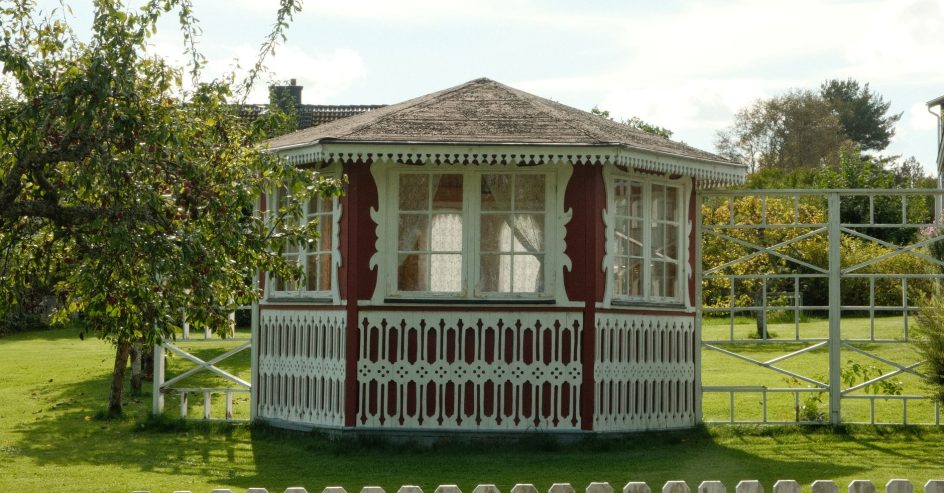
The right gazebo size follows how you plan to use it: an 8×8 to 10×10 suits a small reading nook, 12×12 is the standard for dining six, and 12×16 or larger fits a hot tub or a full outdoor kitchen shelter, while octagonal styles work best as a garden focal point, rectangular suits furniture-heavy layouts, and pavilion-style suits open, large-scale entertaining.
“How big should a gazebo be?” is the wrong first question. The right first question is simpler: what will actually happen inside it? A structure sized for morning coffee and a stack of paperbacks looks nothing like one built to seat six for dinner or shelter a hot tub through August humidity.
Homeowners who skip this step often end up with a gazebo that feels cramped once real furniture goes in, or one that dominates the yard and crowds out the patio, garden bed, or path it was meant to complement. Working backward from use case avoids both.
If you already know you want a gazebo instead of an open-roof pergola, you’re past the first decision. Big Easy Outdoor Design walks New Orleans homeowners through the sizing and shape questions that come next as part of every gazebo design project, starting with how the space gets used on an ordinary Tuesday, not just for parties. And if you’re still weighing the two structures against each other, our pergola versus gazebo comparison covers that groundwork first.
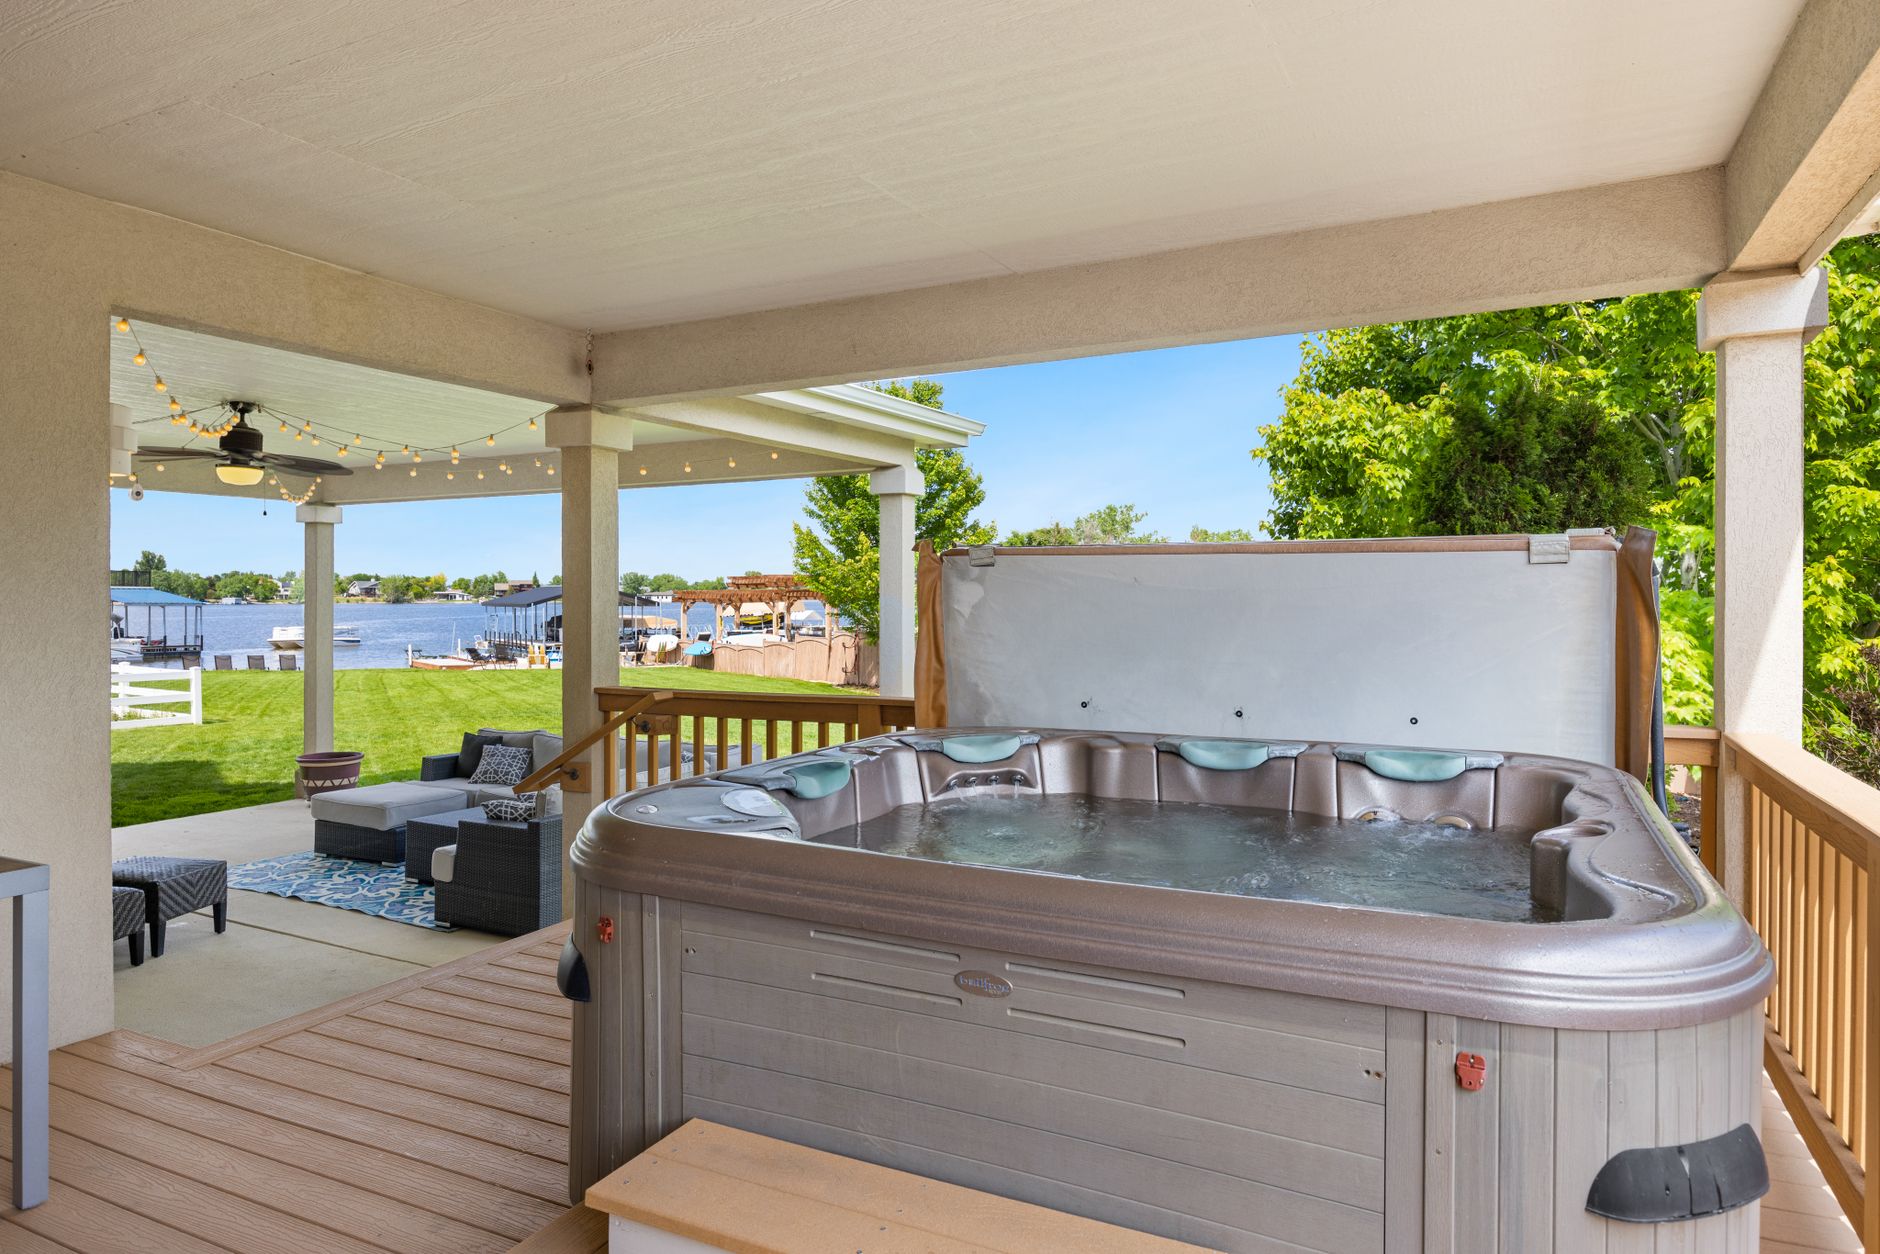
Gazebo sizing usually breaks into a few practical bands, based on manufacturer sizing charts and real furniture footprints.
An 8×8 to 10×10 footprint suits a small bistro table, a single reading chair, or a quiet corner for two. It’s the right call on a compact New Orleans lot, where every foot of yard also has to do other work, an approach we cover in more detail in our guide to compact backyard design.
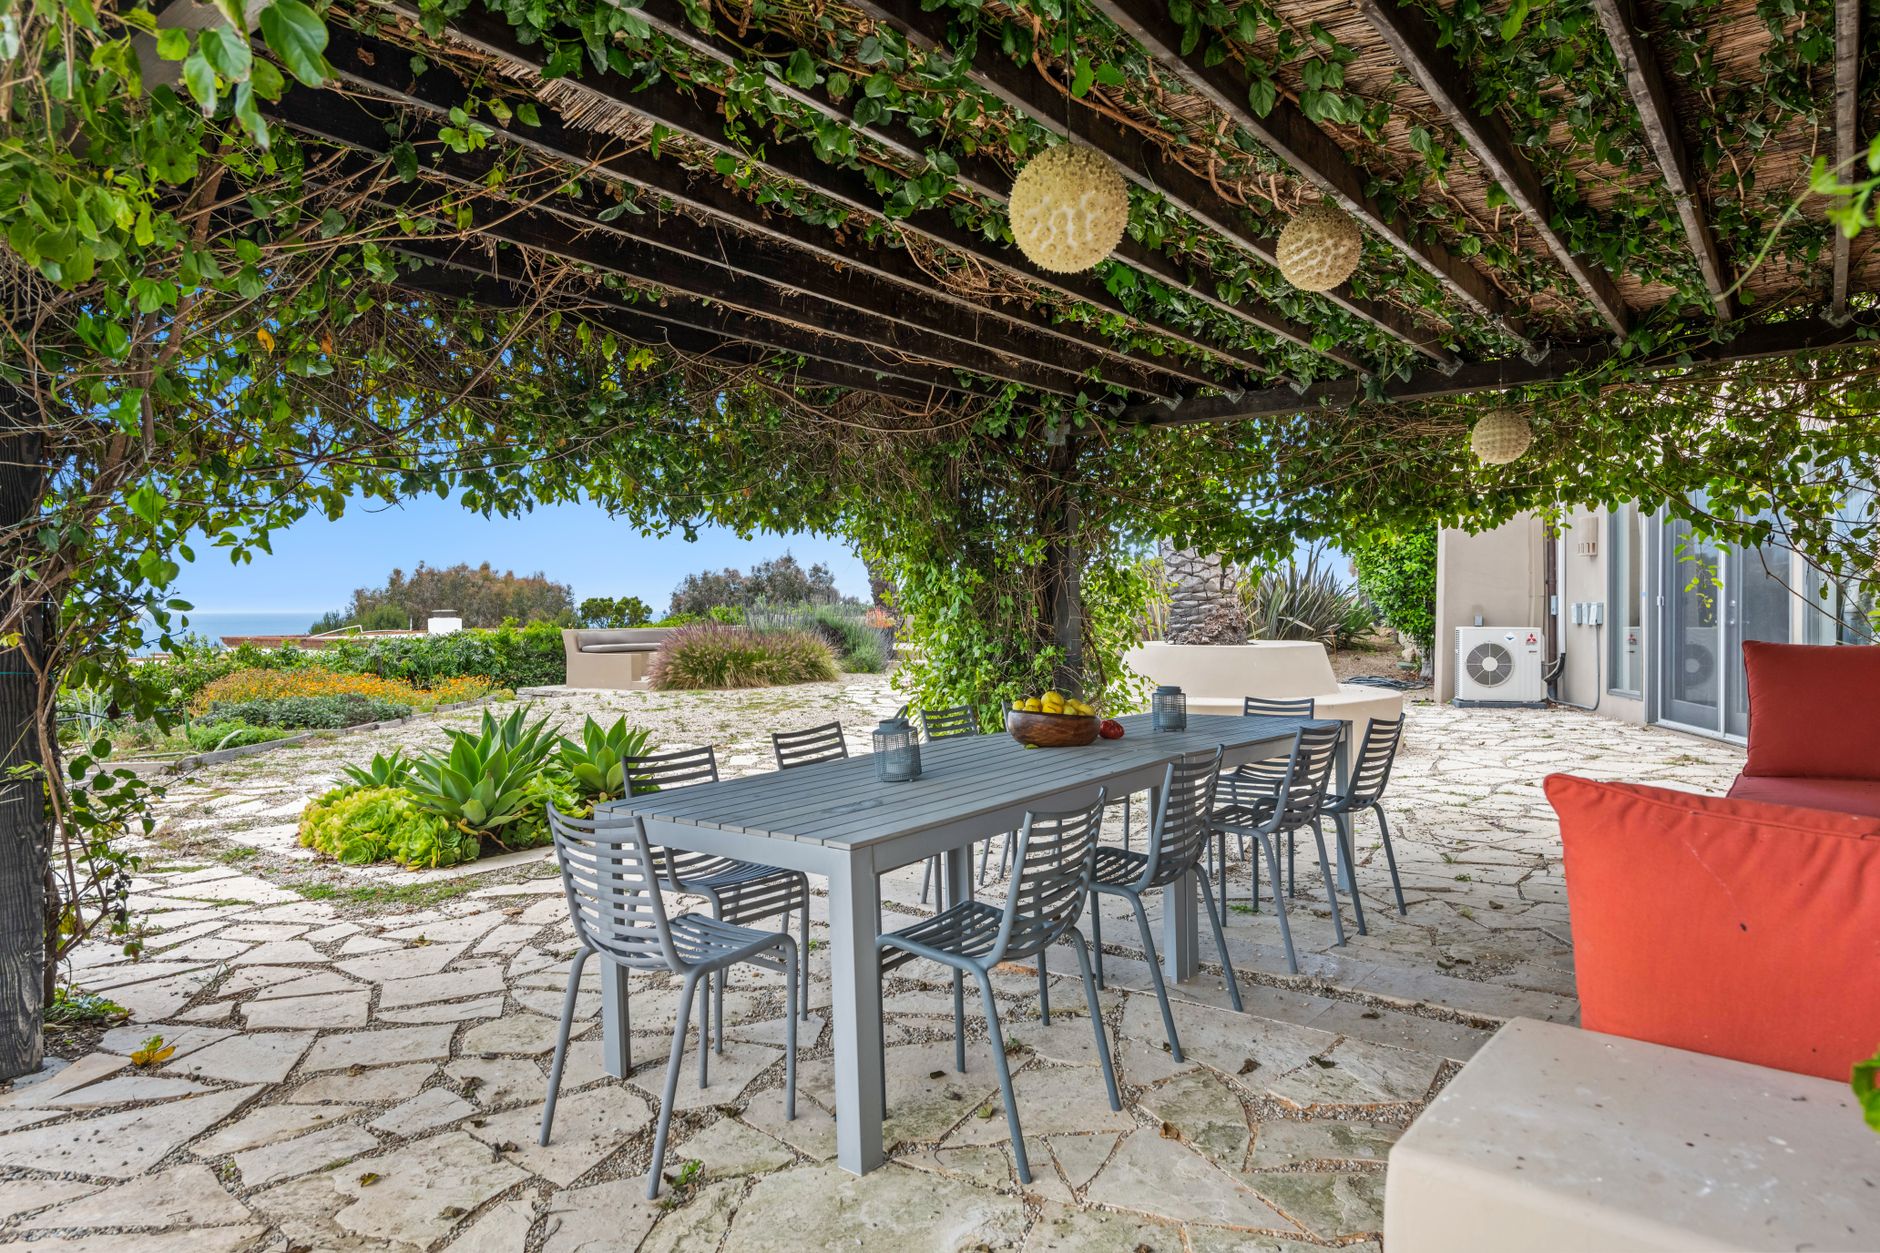
A 12×12 gazebo is the most common choice for dining, and for good reason. A six-seat table with chairs pulled out needs close to that full footprint just to let people walk around it comfortably, plus a couple of feet of clearance on each side so the structure doesn’t feel like a box.
Hot tubs push the number up again. Measure the tub’s actual footprint, then add walking room on at least two sides for entry and exit. That typically lands a hot tub gazebo between 12×12 and 14×14, sometimes larger with a bench or side table inside.
An outdoor kitchen shelter needs the most room of the three, generally 12×16 and up, because counters, a grill, and refrigeration run along the perimeter while the center stays open for movement. If that’s the direction you’re headed, it’s worth looking at the layout question alongside the shelter question through our outdoor kitchen services, since the two decisions affect each other.
Leave two to three feet of clearance around any gazebo for airflow and sightlines, regardless of size. A structure built right up to a fence line or walkway edge almost always feels tighter than the same footprint would with breathing room around it.
Once the size is roughly set, shape decides how that square footage actually lives.
Octagonal gazebos are the classic choice, and for a reason beyond tradition. The eight-sided roofline reads as a garden feature from every angle, which makes it a strong pick for a spot meant to be looked at as much as sat in, a corner of the yard visible from the kitchen window or a bend in a path. The tradeoff is furniture layout: round and octagonal footprints waste a bit of usable floor space in the corners compared with a square or rectangular one.
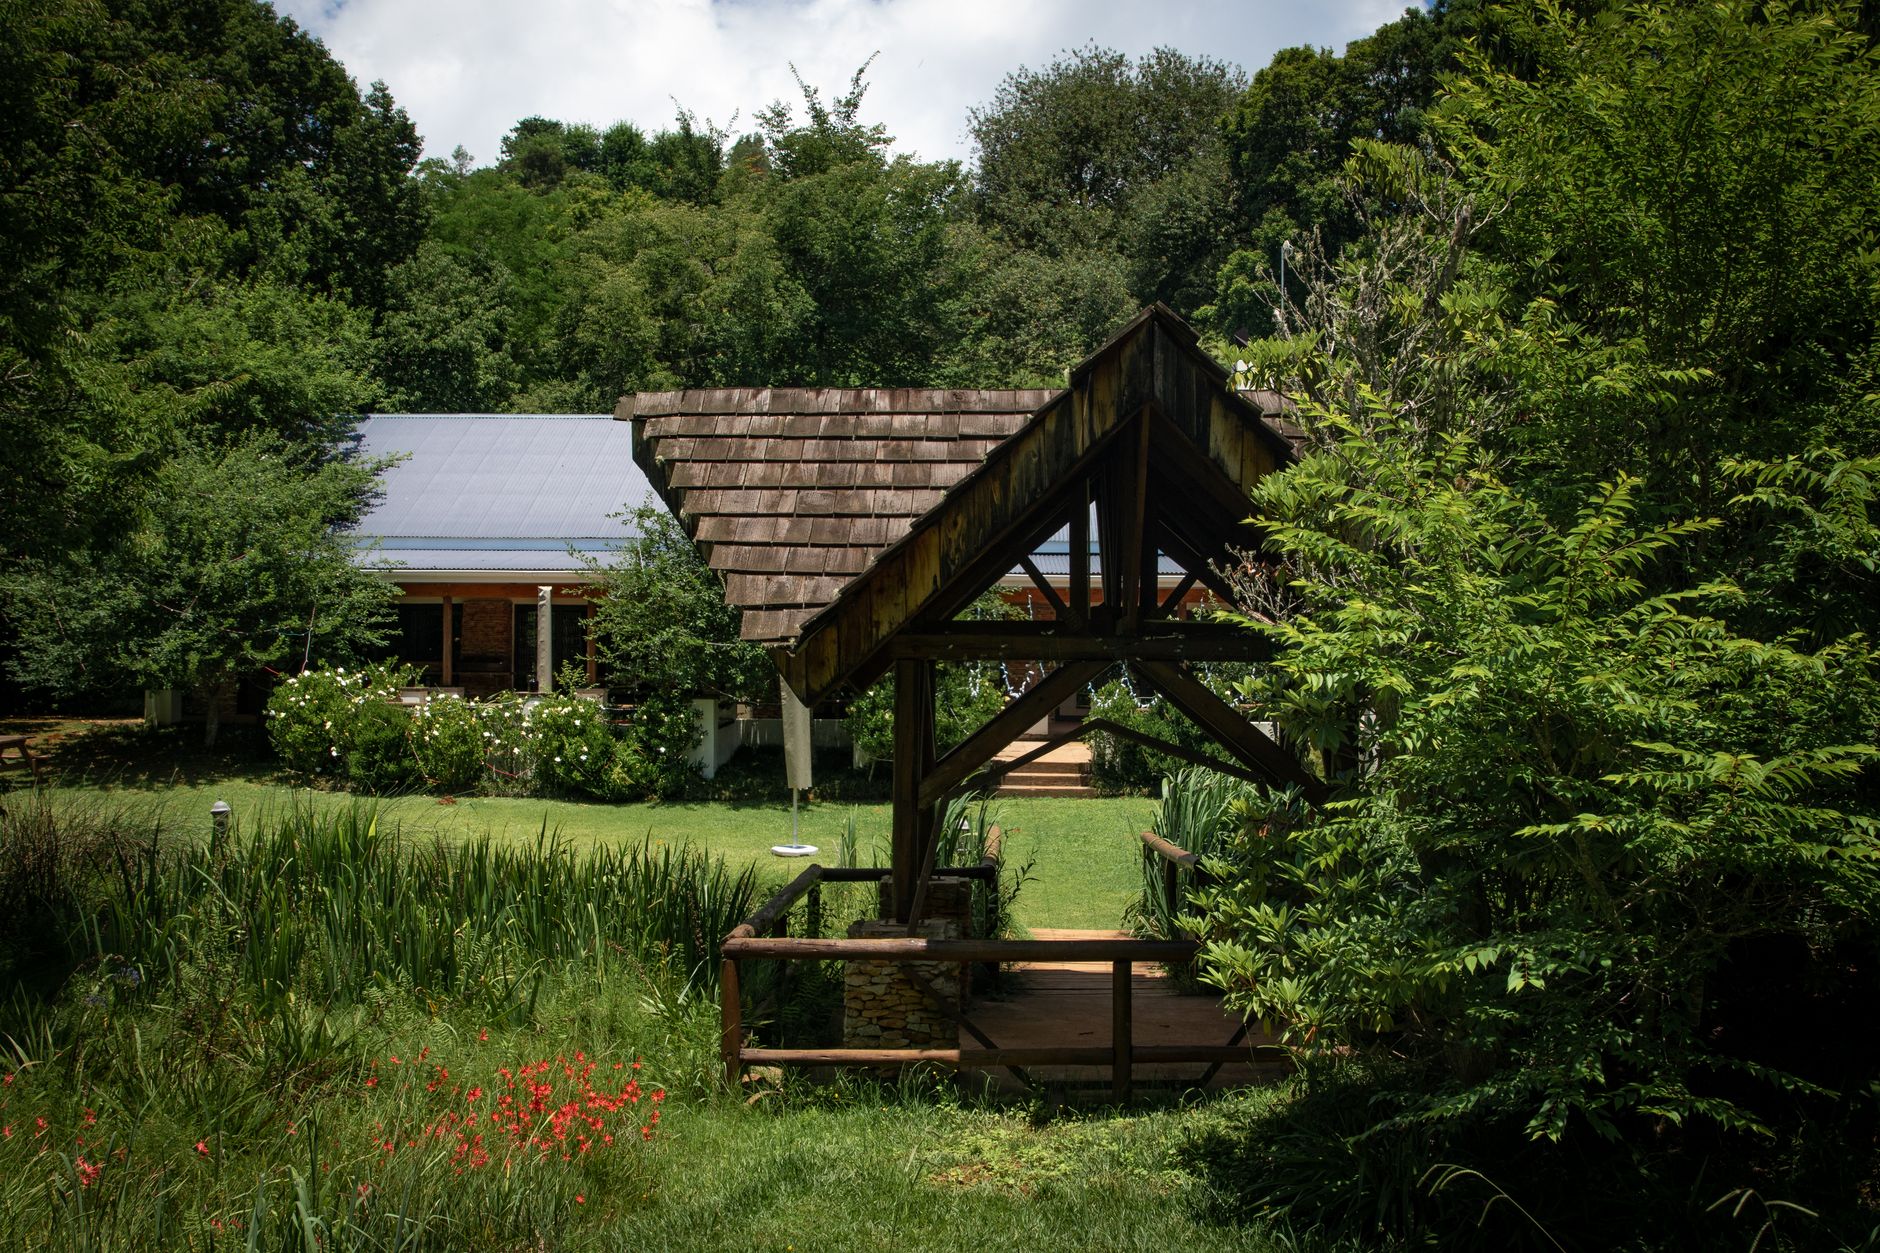
Rectangular gazebos solve that problem directly. A rectangular footprint lines up naturally with a dining table, a sectional, or an outdoor kitchen counter, and it pairs visually with a rectangular patio or pool in a way an octagon doesn’t. For anyone prioritizing function over silhouette, rectangular is usually the more practical shape.
Pavilion-style structures push further in the same direction. Open on all sides with a simple rectangular or gabled roof, a pavilion trades the enclosed, cottage-like feel of a gazebo for maximum airflow, which matters through a New Orleans summer. Pavilions also scale up more easily, since the open sides mean a larger footprint doesn’t start to feel closed in.
None of these shapes are strictly better than the others; they solve different problems. And if part of the debate is really about structure type rather than shape, our comparison of pergolas and arbors covers the broader family of framed outdoor structures worth knowing about before you commit.
Size and shape matter less if the gazebo ends up in the wrong spot. A few placement decisions are worth working through before anything gets built.
Sightlines come first. Stand at the back door, the kitchen sink, and any second-floor window that looks over the yard, and picture the gazebo in its planned spot from each of those points. At Big Easy Outdoor Design, this sightline check is one of the first things we walk through on a site visit, because a gazebo that blocks the one view you actually use every day is a miss no matter how well it’s sized.
Distance from the house and property lines matters too, both for comfort and for code. New Orleans permitting for freestanding backyard structures follows a review process similar to what we’ve laid out for pergolas, and it’s worth checking setback and lot-coverage rules early rather than after a slab is poured. Our pergola permit guide walks through what that process typically involves.
Sun orientation shapes comfort more than most homeowners expect. A gazebo open to full west sun on a Louisiana summer afternoon gets hot fast, even under a solid roof, so orienting the structure to catch morning shade or an afternoon breeze off a fence line pays off daily.
Finally, think about how the space gets used after dark. A gazebo tied into the patio’s existing lighting plan, or wired for its own, gets used far more often than one that goes dark at sunset. Our outdoor lighting ideas piece covers layering that in without overdoing it.
For a fast gut check before committing to a footprint, match your primary use to the sizes and shapes below.
Whatever the use case, leave clearance around the structure and check sightlines from the house before finalizing a spot. Big Easy Outdoor Design designs each gazebo to the yard it’s going into, not a standard catalog template, and getting those two details right matters more than choosing between any two similarly sized options.
A 12×12 gazebo is the standard size for a six-seat dining table with chairs pulled out. Anything smaller tends to feel tight once people are seated and moving around the table.
Most hot tub gazebos land between 12×12 and 14×14, sized to the tub’s footprint plus walking room on at least two sides. Go larger if you want a bench or side table inside as well.
Rectangular gazebos generally use floor space more efficiently for furniture, while octagonal shapes read better as a standalone garden feature. On a tight lot, a rectangular footprint sized to your actual furniture usually fits more comfortably.
A gazebo typically has a solid roof and a more enclosed, cottage-like feel, often in an octagonal or round footprint. A pavilion is open on all sides with a rectangular or gabled roof, built larger and for bigger gatherings.
Leave at least two to three feet of clearance on all sides for airflow, walking room, and visual balance with the rest of the yard. Structures built right to a fence line or walkway tend to feel more cramped than their footprint suggests.
Permanent, freestanding backyard structures in New Orleans generally go through a permit review covering setbacks and lot coverage, similar to the process for pergolas. Confirm current requirements with the city before finalizing your plans.
A gazebo that’s sized, shaped, and placed for how you actually live in your backyard is worth the extra planning up front. Let’s walk your yard together and map out the size, style, and spot that fits your vision with a free consultation. Contact Big Easy Outdoor Design or call (504) 596-8647.
 By Admin
 The best climbing plants for a pergola in New Orleans are evergreen or near-e...
Read More
As 2024 nears, outdoor spaces are getting a major makeover, ditching old styl...
Read More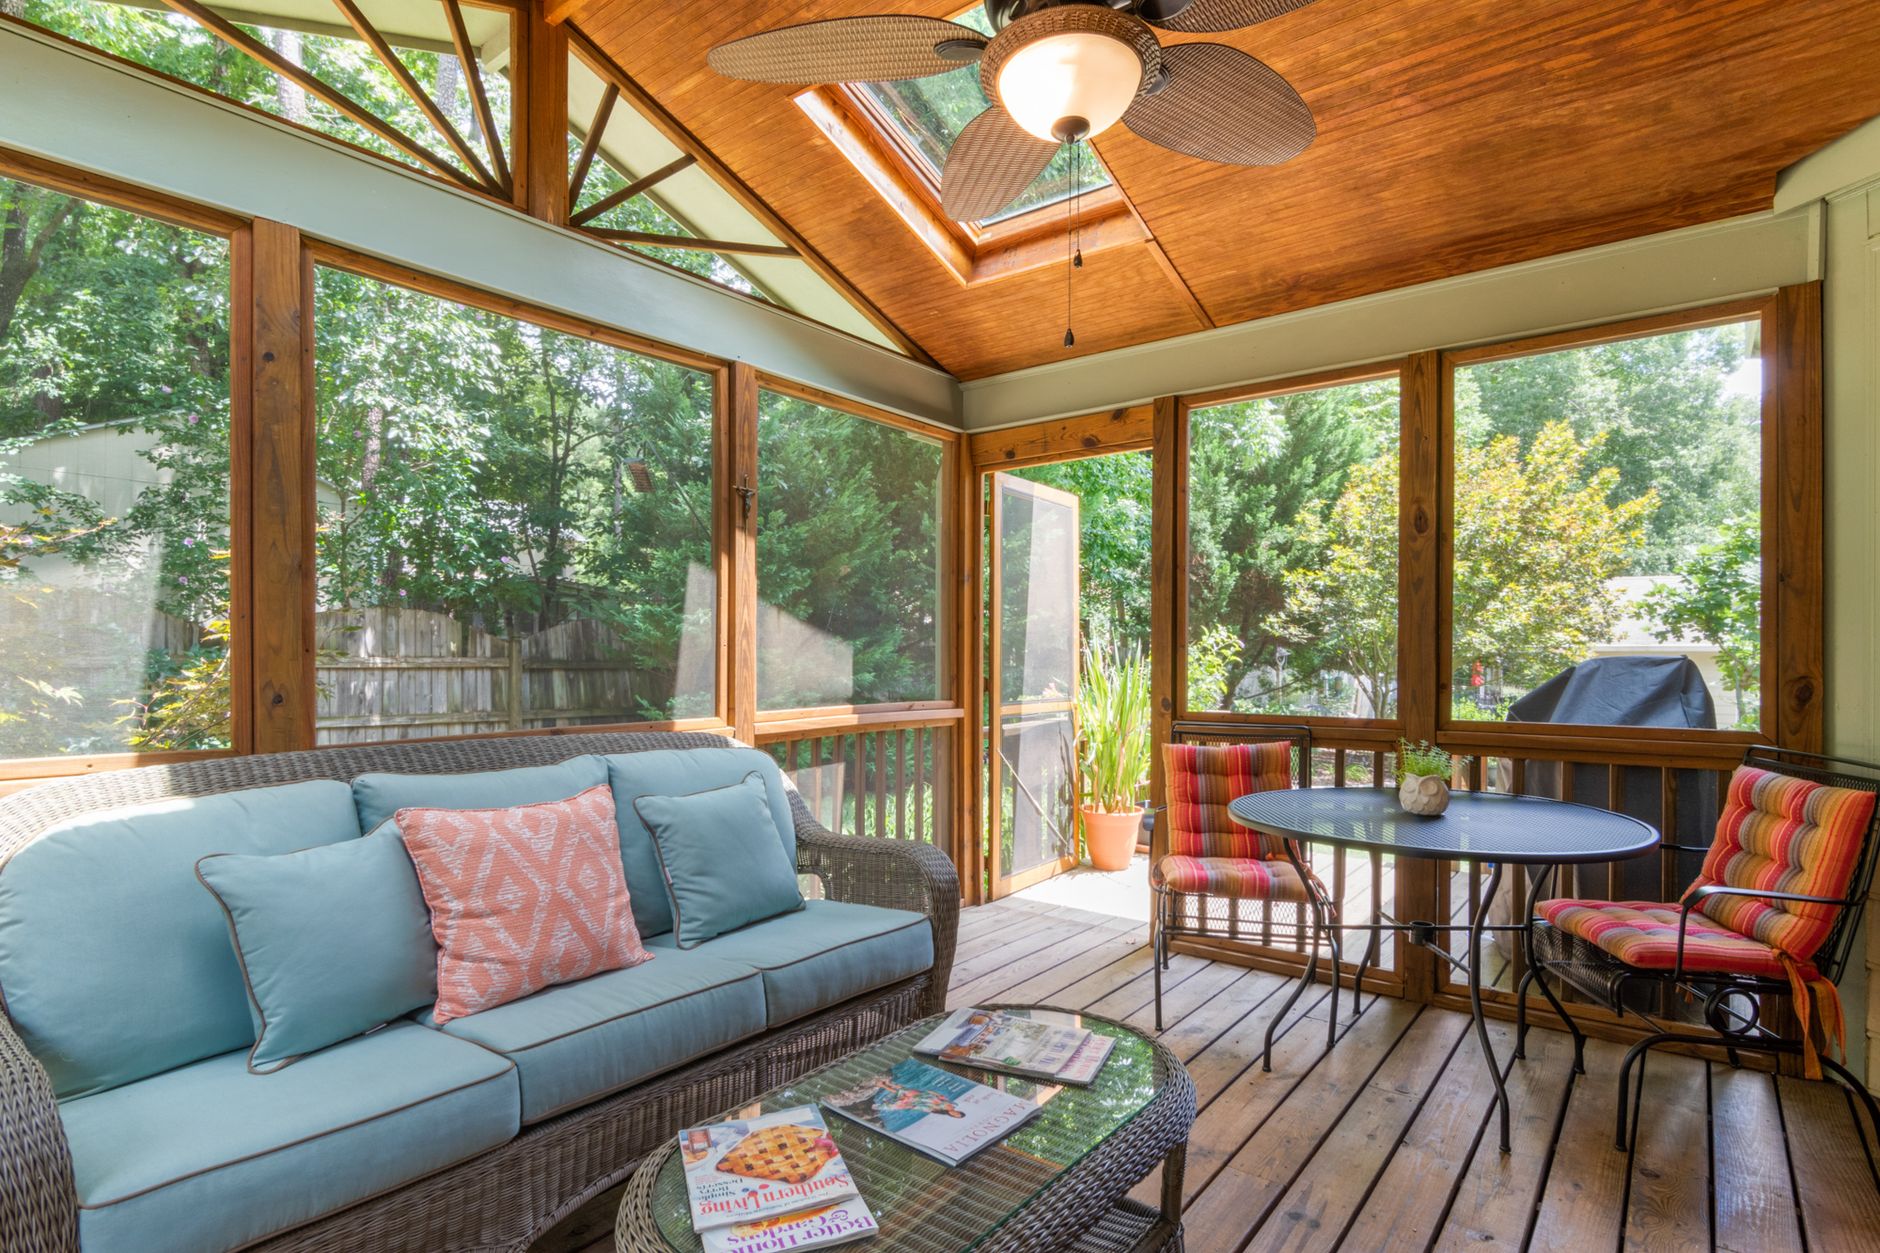
A sunroom typically suits New Orleans homeowners who want an insulated, clima...
Read More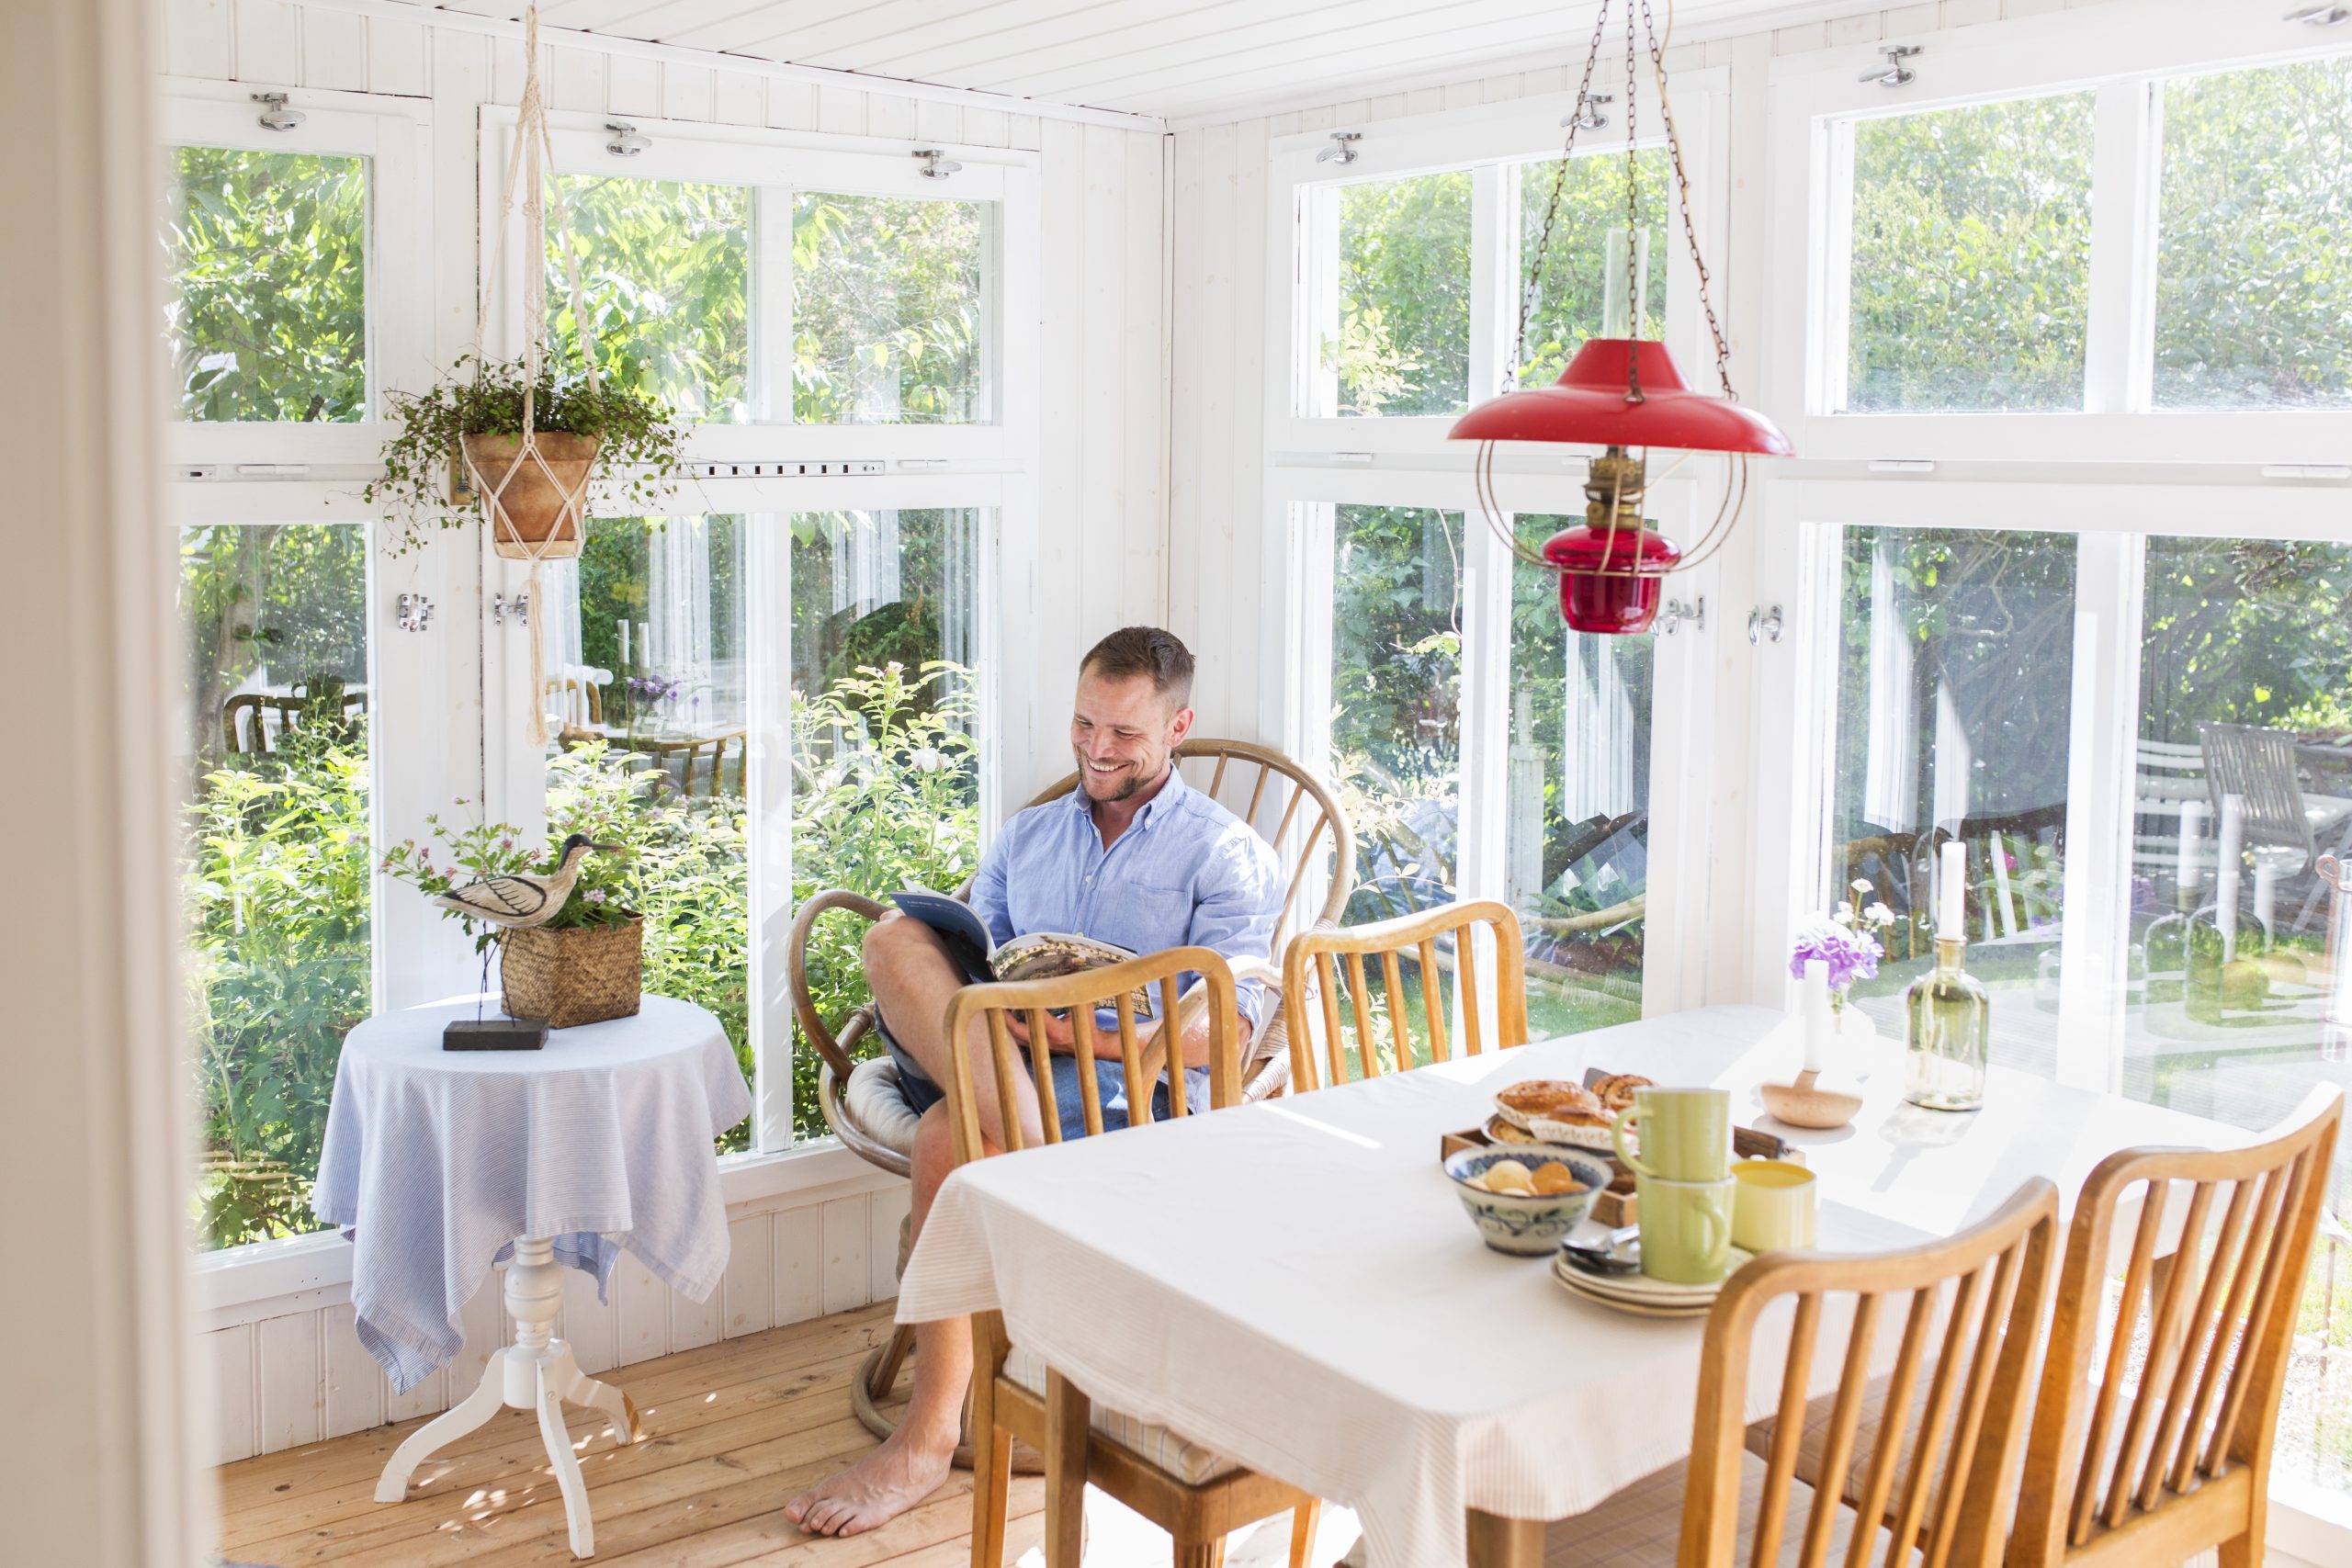
A sunroom expands living space while bringing in natural light, making it a c...
Read More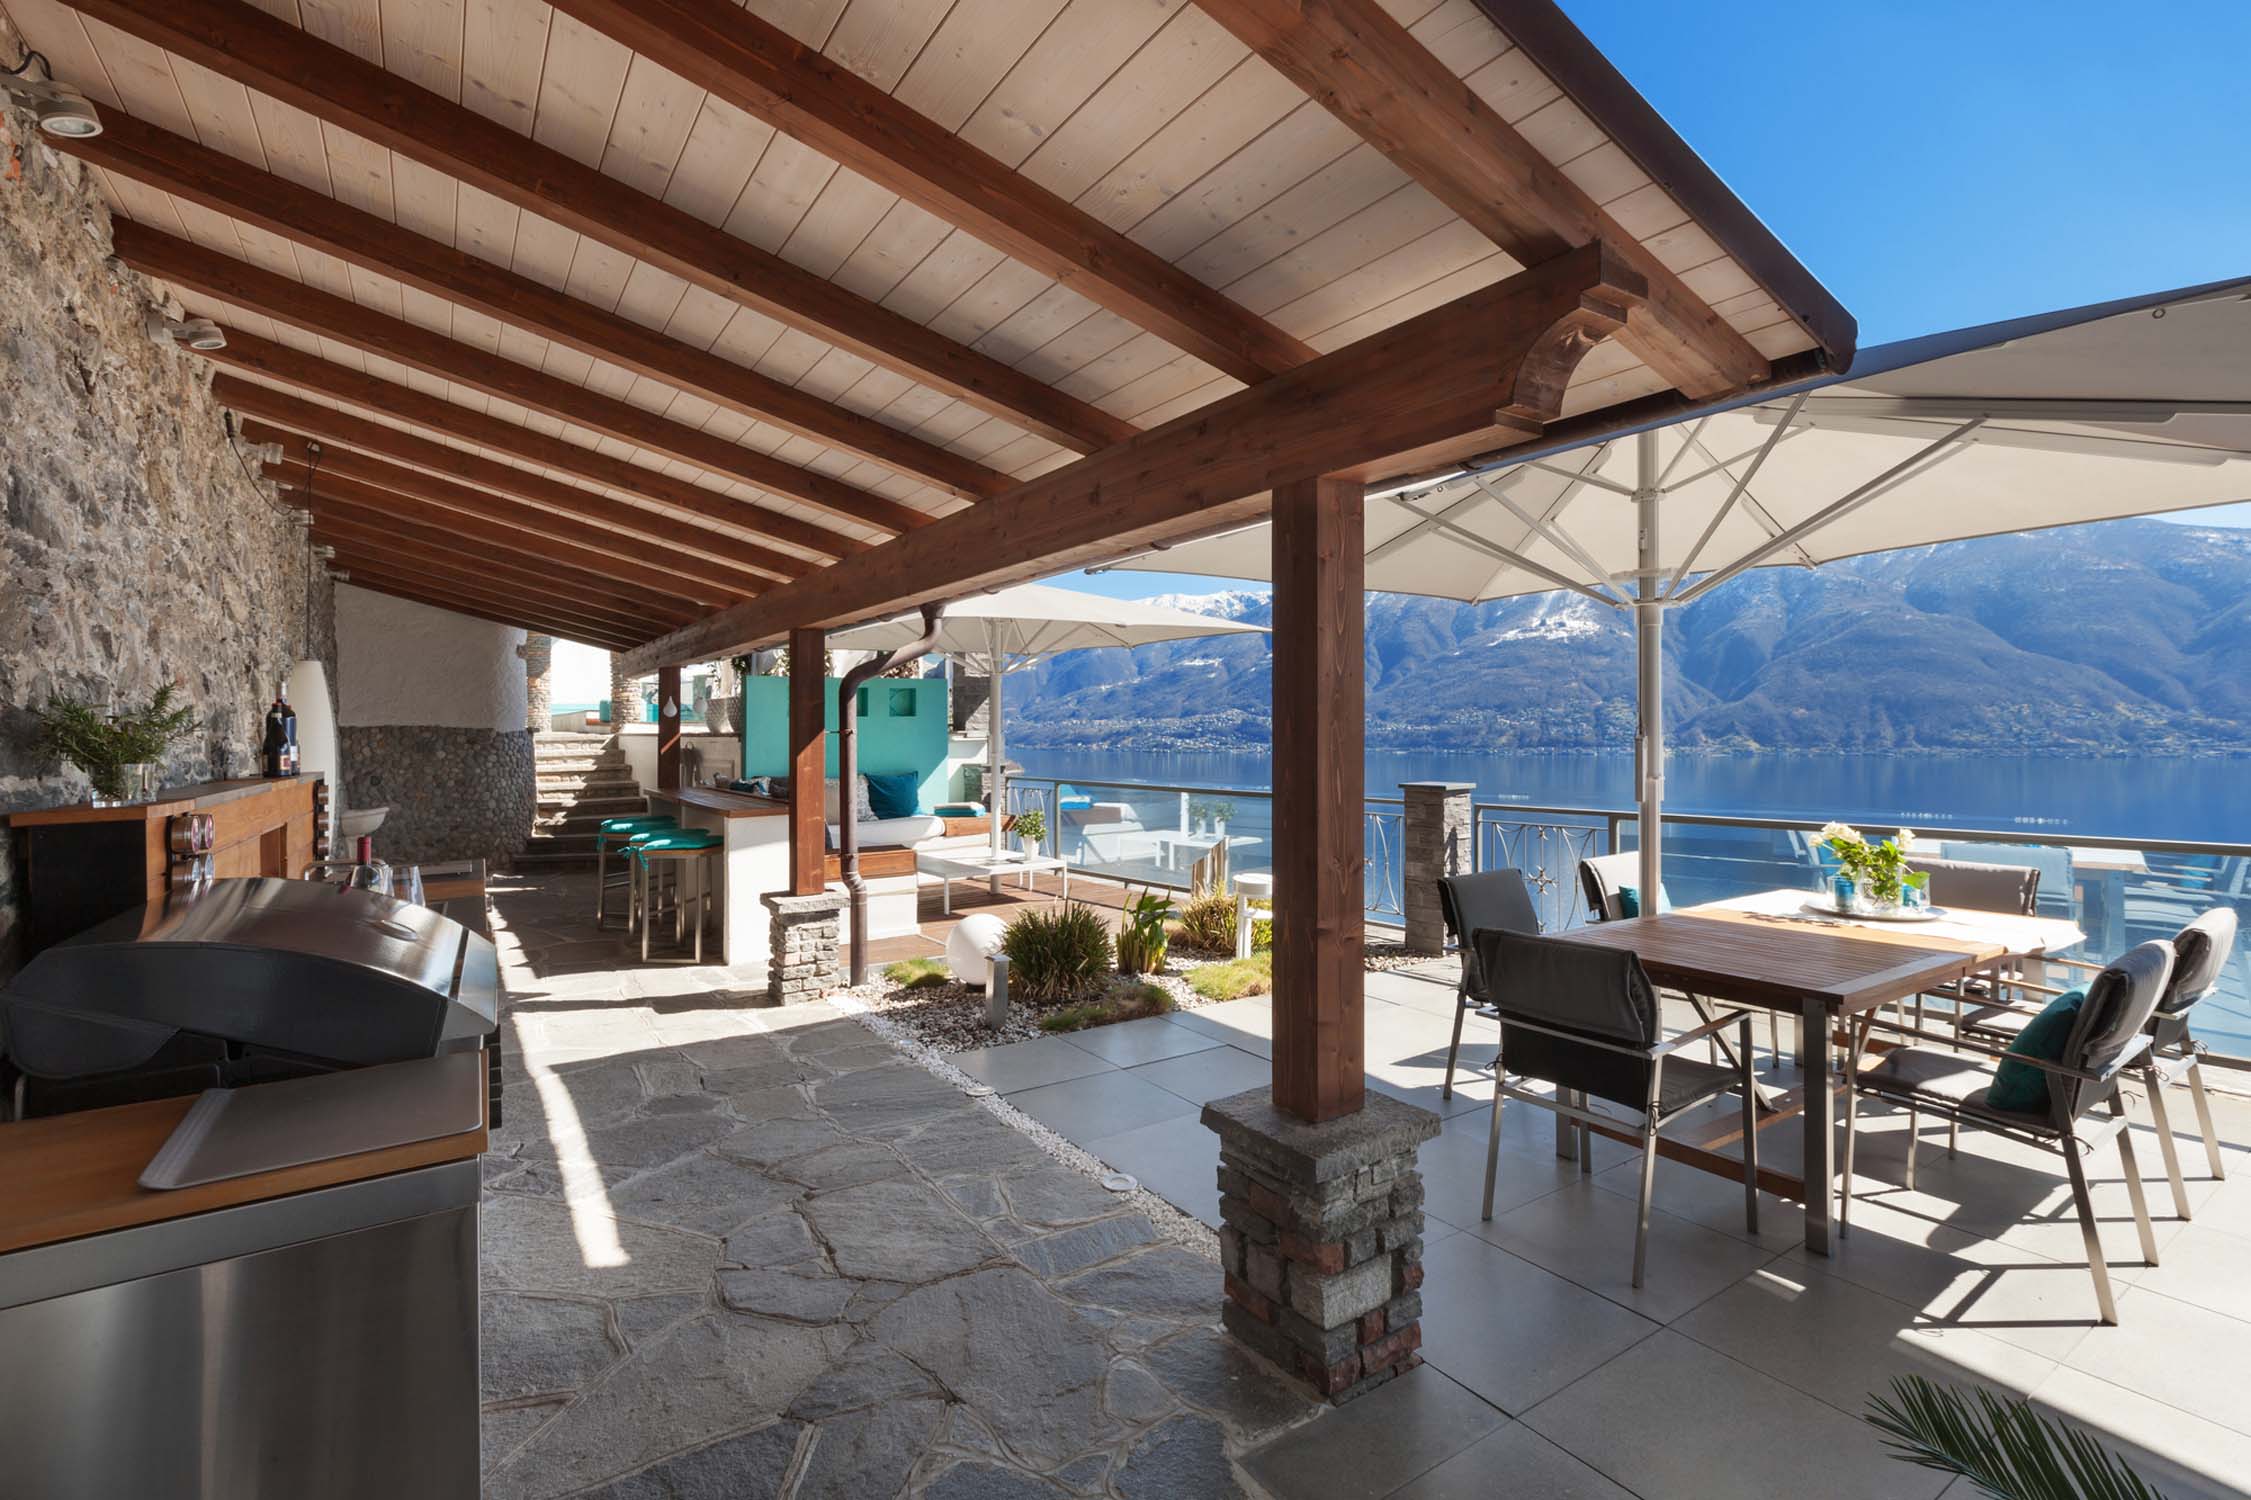
Building an outdoor kitchen in New Orleans isn't the same as building one in ...
Read More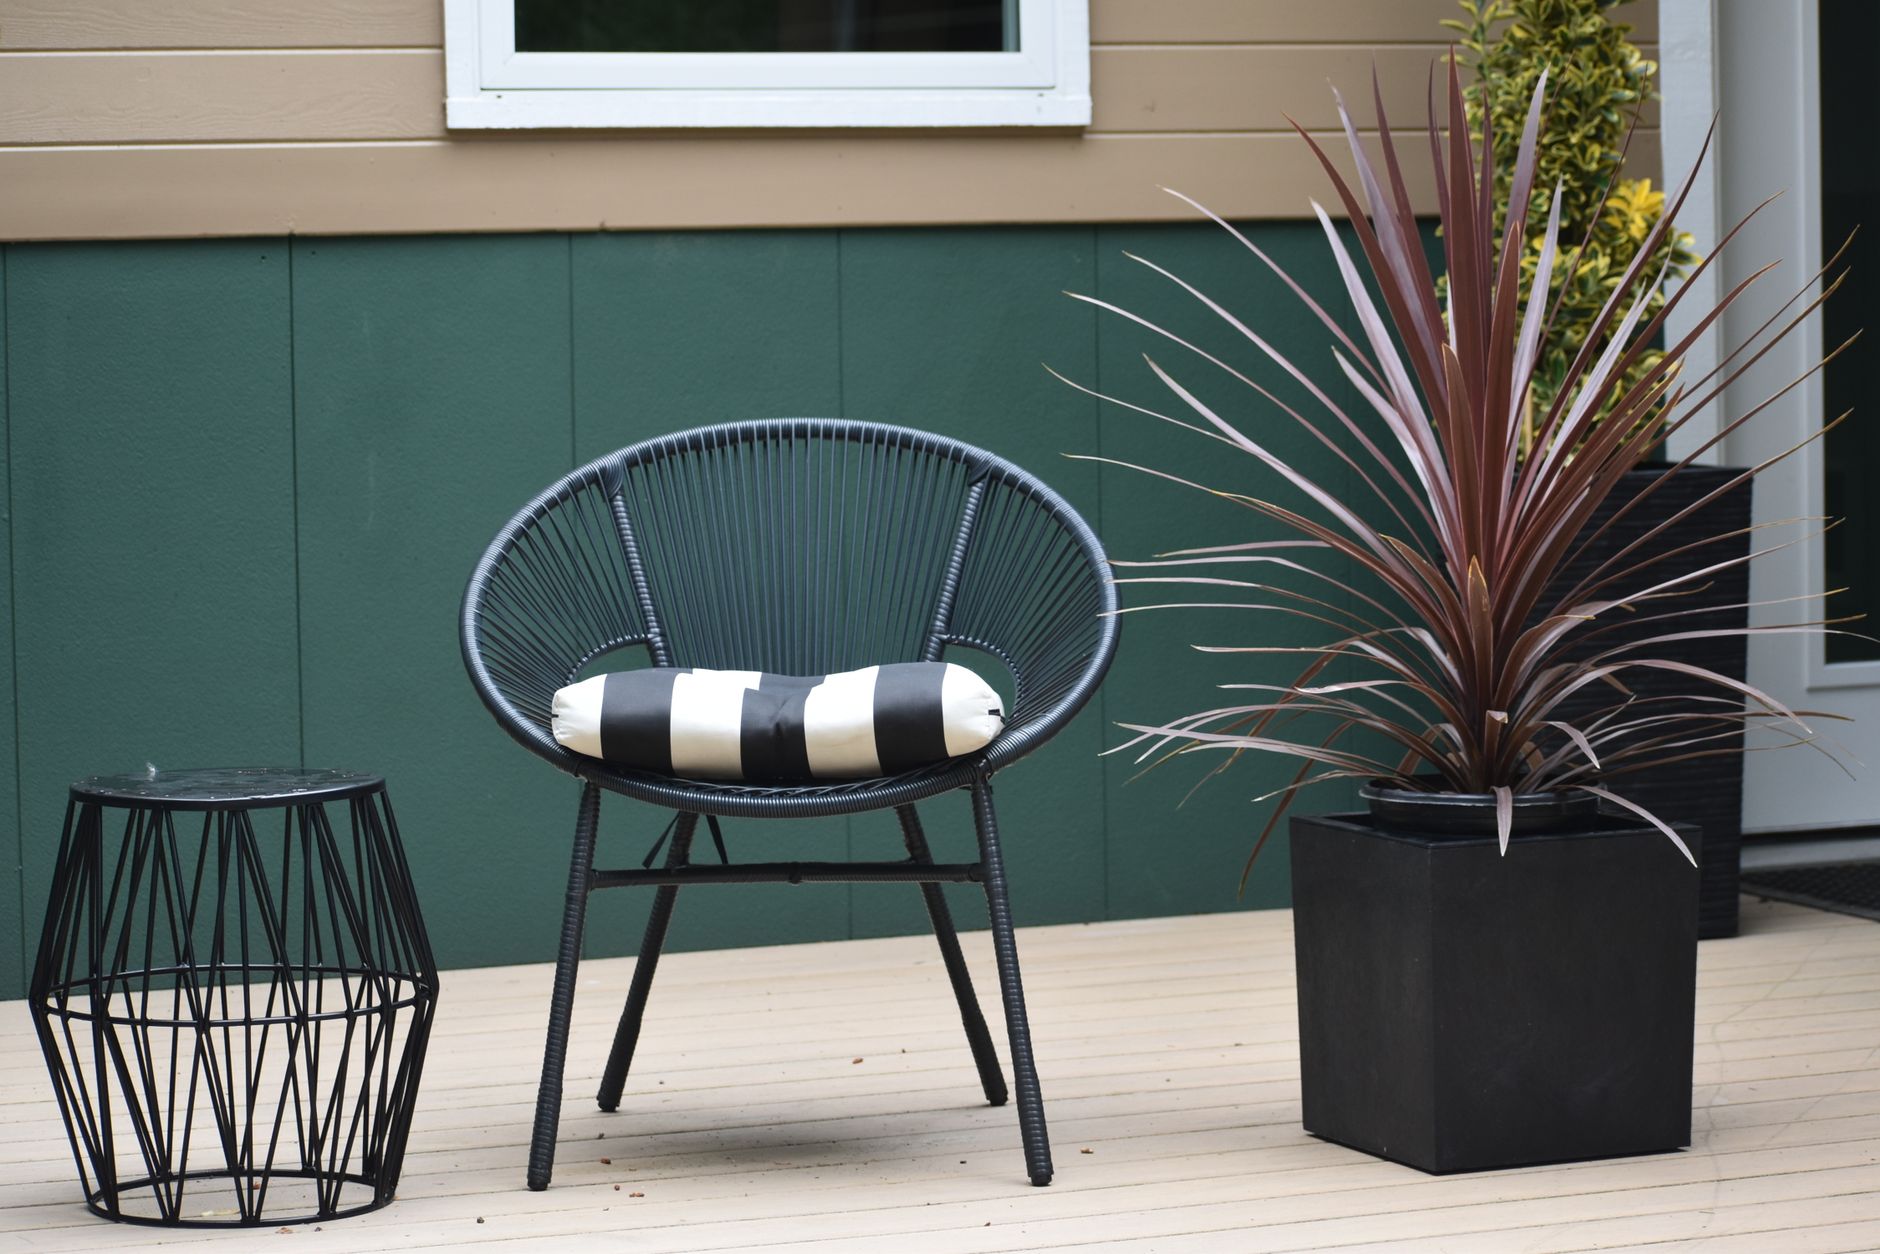
Composite decking usually wins for low maintenance and long-term value in hot...
Read More