A fire pit lounge turns a backyard into a place people actually want to sit in after dark, not just walk through on the way to the grill. In a city where outdoor living stretches from spring cookouts into cool winter evenings, a dedicated fire feature with real seating around it does more for how a yard gets used than almost any other addition.

Big Easy Outdoor Design builds fire pit lounges as part of its outdoor living work across New Orleans, and the projects that hold up best start with a clear plan for seating, materials, and placement before a single stone gets set. The homepage at bigeasyoutdoordesign.com covers the full scope of outdoor spaces the team designs, and a free design consultation is the easiest way to see what a fire pit lounge could look like on your own property.

What Makes a Fire Pit Area Feel Like a Lounge?

A true fire pit lounge combines a fire feature with fixed or semi-permanent seating arranged in a full circle or horseshoe, rather than a pit surrounded by folding chairs pulled in from elsewhere. Built-in benches, low walls, or a ring of Adirondack-style chairs set at a consistent distance from the flame create the seating that makes the space feel finished.

Distance matters as much as the seating style. Chairs placed too far from the fire feel disconnected, while seating packed too close becomes uncomfortable once the fire is going. Most lounges work best with seating set four to five feet from the pit’s edge, close enough for warmth without crowding anyone.

The best fire pit lounges also account for group size honestly. A couple who mostly sits out on quiet evenings needs a smaller footprint than a family that hosts regularly, and building for the larger scenario from the start avoids a cramped feeling later when extra guests show up. Adding a side table or two within reach of the seating keeps drinks and phones off the ground without cluttering the circle.

Where Should a Fire Pit Lounge Sit in the Yard?

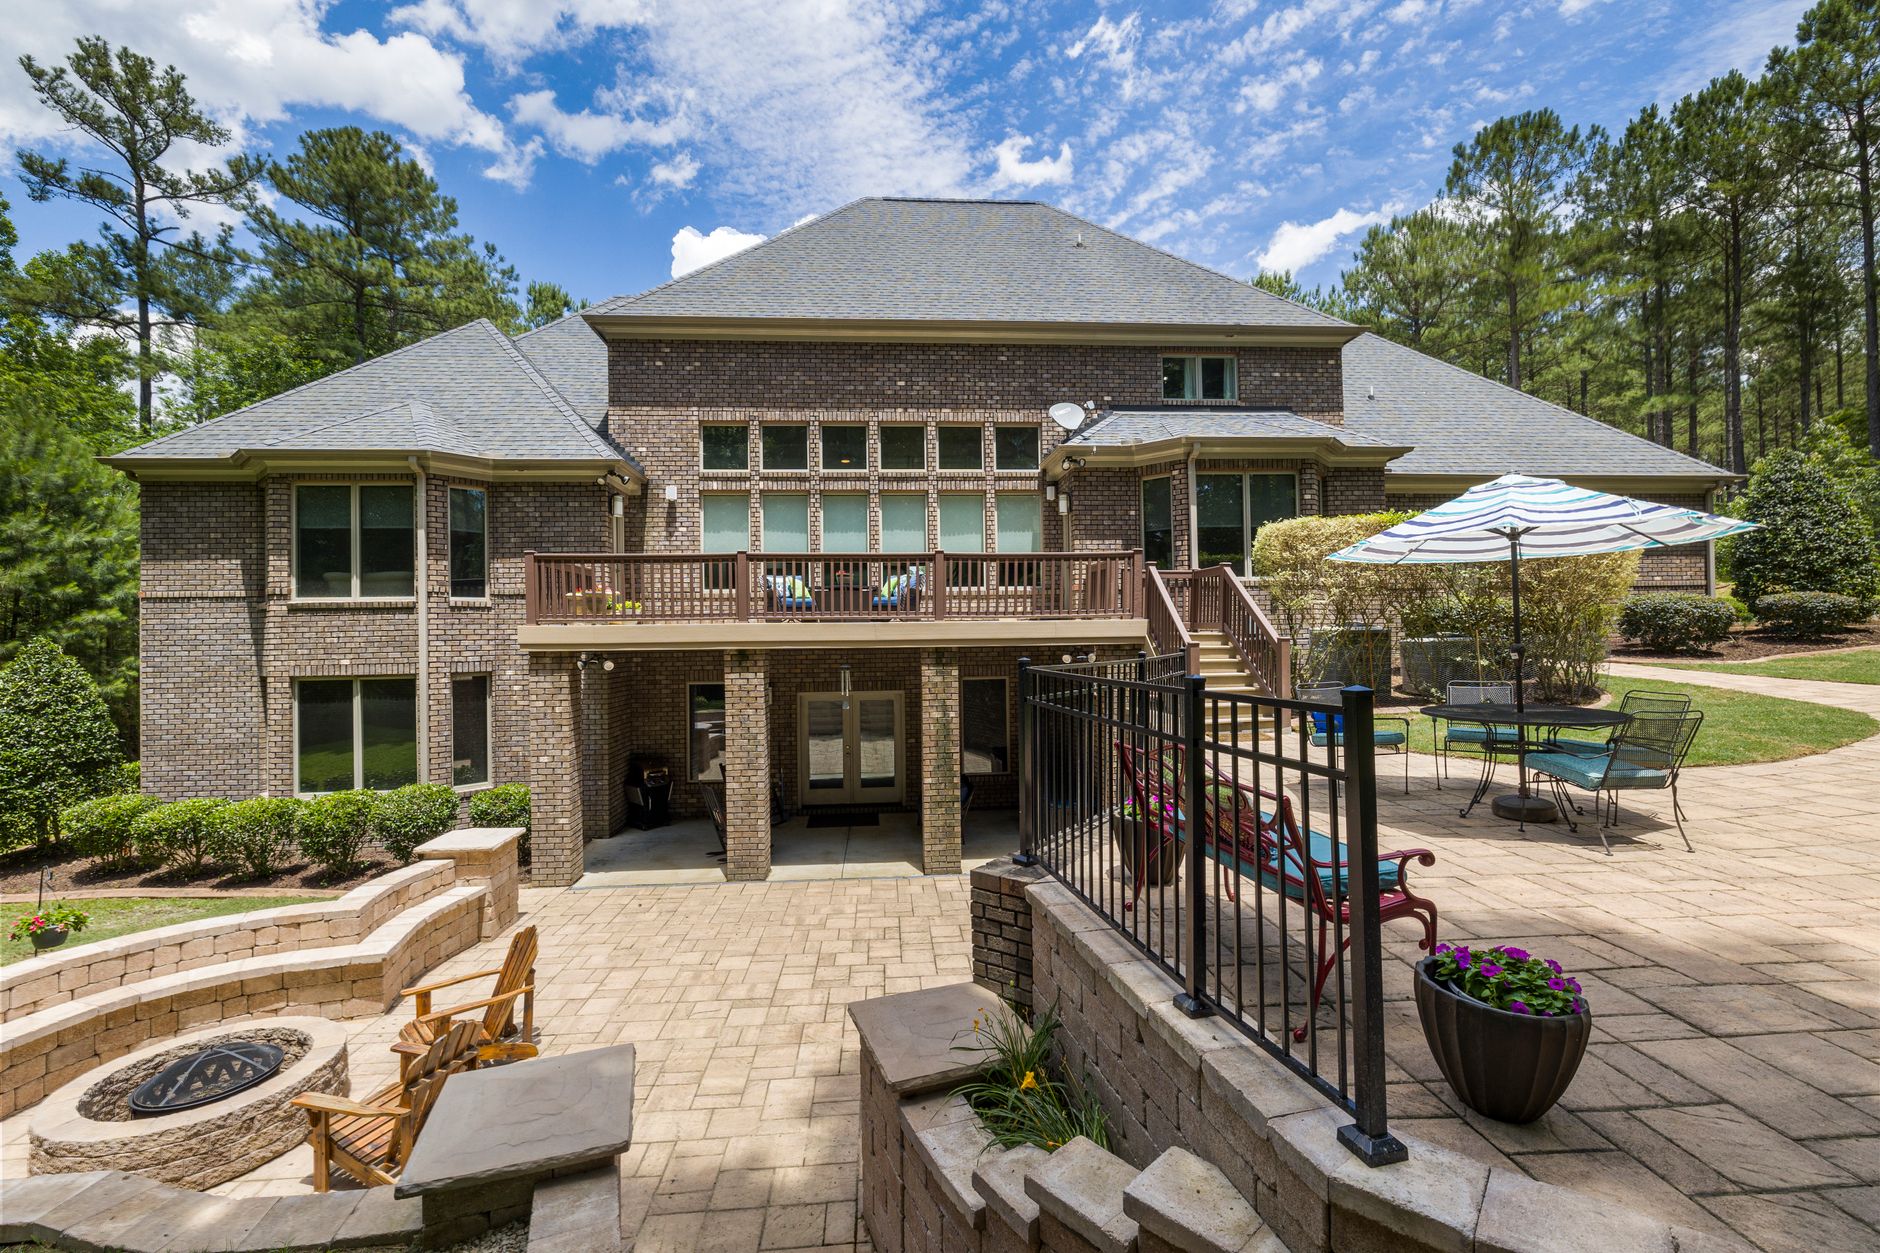
Content image 1  - Close-up of a stone fire pit surrounded by lounge chairs

A fire pit lounge should sit at least ten feet from the home, fences, and any overhanging trees, with a hard, level surface underneath to keep the fire feature stable and safe. Wind direction matters too, since smoke drifting straight toward a patio dining area or open windows makes the space far less pleasant to use.

New Orleans yards often deal with uneven ground and drainage issues, so the site prep for a fire pit lounge usually involves grading and a stable base before any paving or structure goes in. Placing the lounge near an existing patio, deck, or pergola creates a natural flow between cooking, dining, and fire pit zones instead of scattering them across the yard.

Corner placements often work better than centering a fire pit lounge in the middle of the yard. A corner spot leaves the rest of the lawn open for other activities and gives the lounge a sense of enclosure, especially when paired with existing fencing or landscaping on two sides. This also tends to simplify smoke management, since a corner position usually has fewer directions for smoke to drift toward seating elsewhere in the yard.

Gas or Wood-Burning: Which Fits a Lounge Setting Better?

Gas fire pits light instantly and produce less smoke, which makes them a common choice for lounges positioned close to seating or covered structures, while wood-burning pits offer the sound and smell many homeowners want from an authentic fire. Both work in a lounge setting, but the choice affects how the surrounding materials and clearance are planned.

Gas fire features need a buried gas line or a connection to a propane tank, which is worth planning early in the design process rather than adding after the hardscape is finished. Wood-burning pits need more clearance for smoke and sparks, and they generally sit better in open areas of the yard rather than tucked close to a covered pergola or screened structure.

Maintenance is part of the decision too. A gas fire pit needs occasional line inspection and a clean burner, but skips the ash cleanup that comes with wood. A wood-burning pit asks for more regular upkeep and a place to store dry firewood, which some homeowners see as part of the experience and others see as one more chore. Neither option is wrong, but knowing which trade-off fits your household helps the lounge get used more often instead of sitting unused.

What Materials Work Best Around a Fire Pit Lounge?

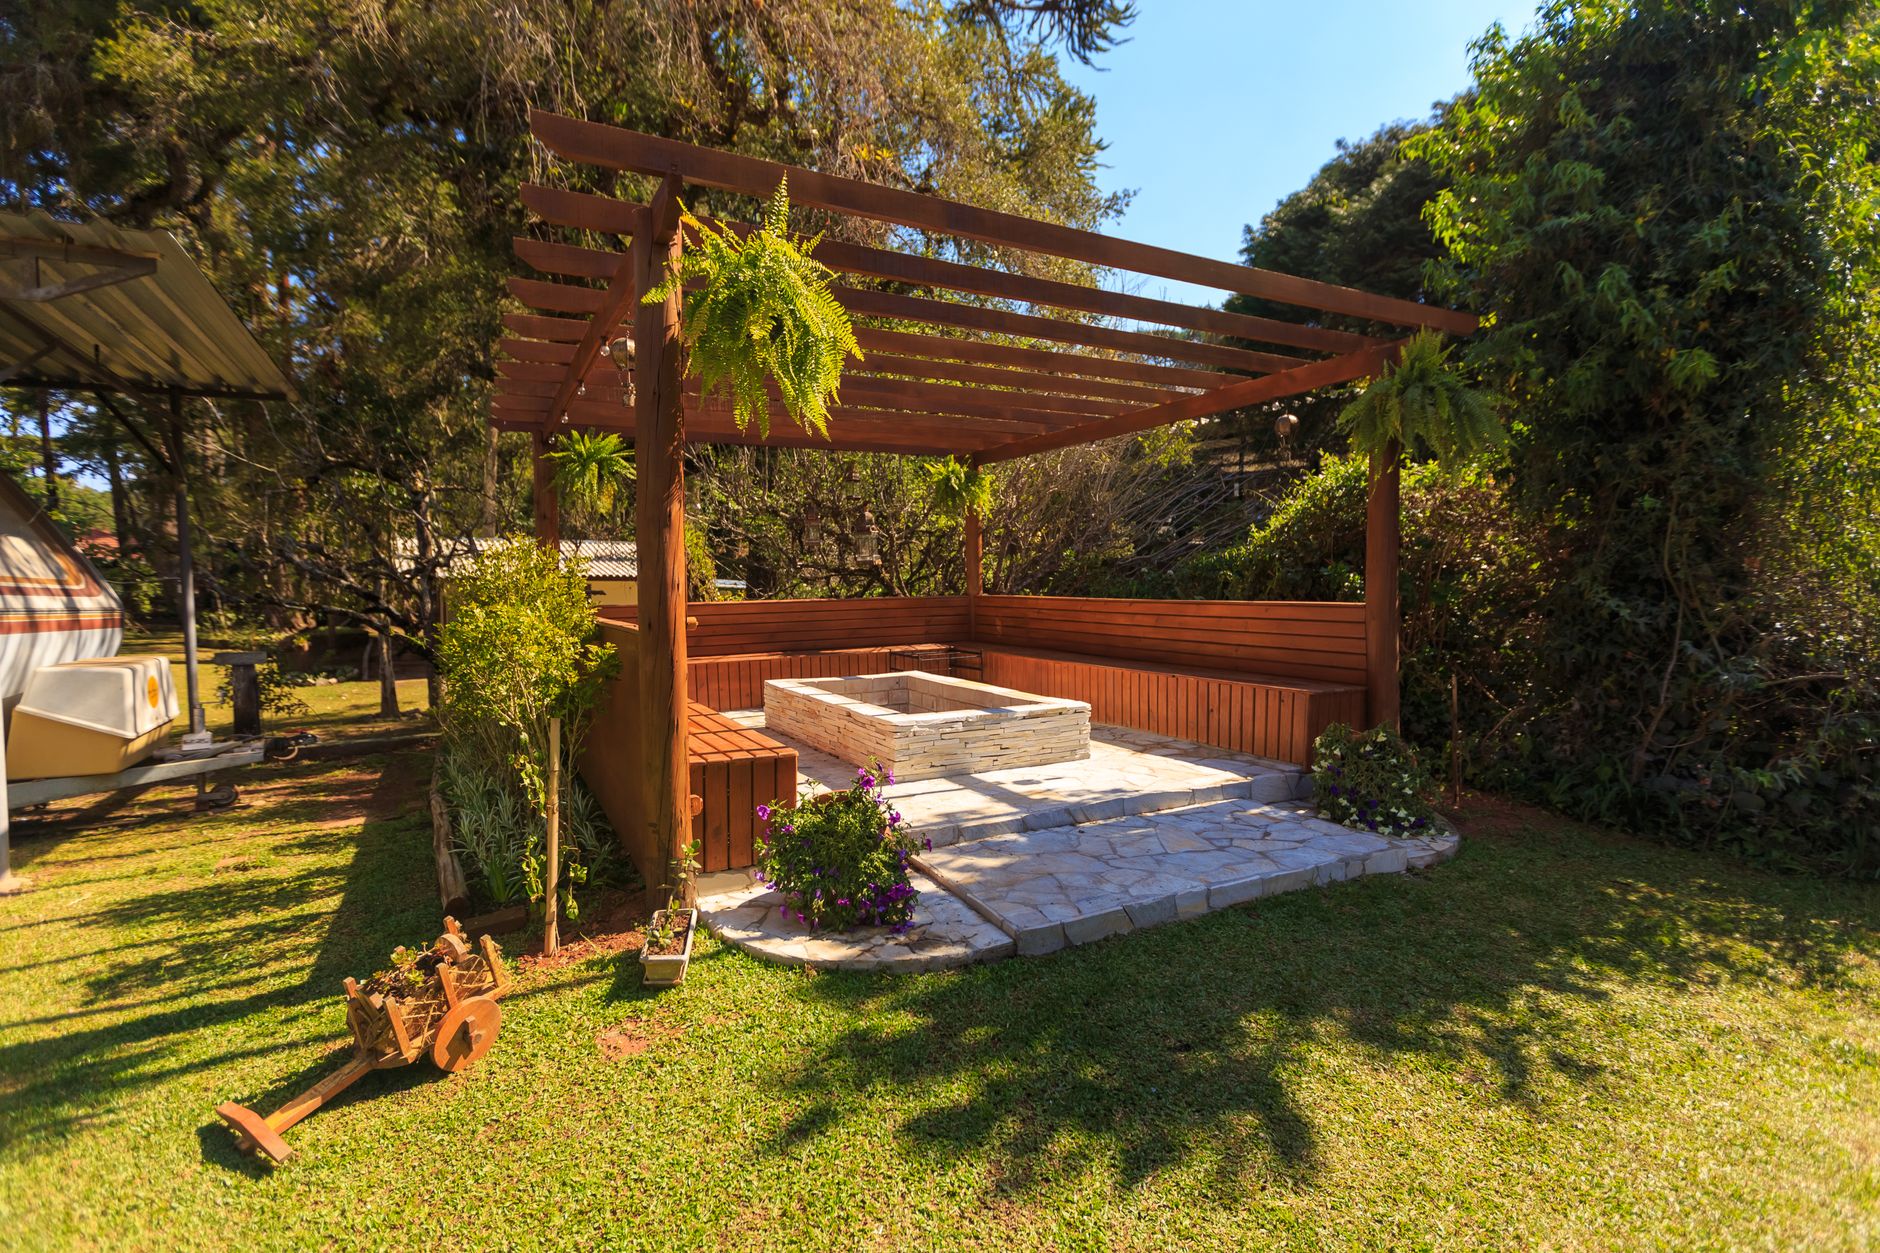
Content image 2  - A fire pit lounge integrated with a paver patio and string lights

Pavers, natural stone, and stamped concrete all handle heat well around a fire pit, and each one gives a different look to the lounge area depending on the rest of the backyard’s design. Materials that already anchor a patio or walkway elsewhere in the yard usually make the most sense for the fire pit surround, since matching materials tie the whole space together visually.

Heat-resistant materials matter most in the immediate ring around the fire feature, typically a few feet out, where sparks and radiant heat are strongest. Beyond that ring, decking or grass can often continue right up to the seating area without issue, as long as the fire pit itself sits on a proper hardscape base.

Can a Fire Pit Lounge Be Added to an Existing Patio?

Yes, adding a fire pit lounge to an existing patio is one of the more straightforward outdoor upgrades, since the hard surface and grading work are often already in place. The main considerations are whether the existing patio material can handle direct heat and whether there is enough open space to fit seating around the new feature.

Retrofitting a fire pit lounge sometimes means extending the patio footprint slightly to fit seating comfortably, rather than squeezing a fire feature into leftover space. A design consultation on-site is the fastest way to see how much room an existing patio actually has and where a fire pit lounge would fit without crowding a dining or kitchen area.

A fire pit lounge works best when the seating, materials, and placement are planned together instead of added piece by piece over time. Big Easy Outdoor Design designs these spaces around how a family actually gathers outside, not just where a fire pit happens to fit.

Ready to plan a fire pit lounge for your backyard? Contact Big Easy Outdoor Design to schedule a free design consultation and get a layout built around your yard and how you use it.

Frequently Asked Questions

How much space does a fire pit lounge need?

Most fire pit lounges need at least a 12×12 foot area to fit the fire feature and seating comfortably with proper clearance. Smaller New Orleans yards can still fit a lounge by pairing it with an existing patio rather than building a separate standalone area.

Is a gas or wood-burning fire pit better for a New Orleans backyard?

Both work well, and the choice depends on how the lounge will be used. Gas fire pits offer instant, low-smoke convenience for frequent use near seating, while wood-burning pits suit homeowners who want the traditional feel of a real flame in a more open part of the yard.

Do I need a permit for a fire pit lounge?

Permit requirements vary by parish and depend on whether the fire feature is gas-connected or a simple wood-burning pit. Big Easy Outdoor Design can walk through likely requirements during a design consultation, though final confirmation comes from local permitting offices in Orleans, Jefferson, or St. Tammany Parish.

How far should a fire pit be from my house?

A minimum of ten feet from the home, fences, and overhanging trees is standard for safety, though local codes may require more depending on the fire pit type. Wind direction and nearby covered structures also factor into safe placement.

Can a fire pit lounge be added near a pool?

Yes, fire pit lounges near poolside decking are a common combination in New Orleans backyards, as long as the fire feature sits on a separate, heat-rated surface away from pool chemicals and splash zones. Big Easy Outdoor Design accounts for this during placement planning.

What is the most low-maintenance fire pit material?

Natural stone and concrete pavers require the least upkeep around a fire pit, since they resist heat damage and do not need refinishing like some wood surrounds do. Regular cleaning of ash and debris is still needed regardless of material choice.

Get Expert Help Designing Your Fire Pit Lounge in New Orleans

A well-planned fire pit lounge gives your backyard a real gathering space, with seating, materials, and placement that work together instead of being added piece by piece over time.

Big Easy Outdoor Design designs and builds outdoor living spaces across New Orleans, Metairie, Kenner, Slidell, Jefferson Parish, and St. Tammany Parish. Visit the homepage to see the full range of projects the team builds.

Ready to get started? Reach out or call 504-596-8647 to schedule your free design consultation.

Picking a gazebo size sounds simple until you stand in your own backyard with a tape measure and realize the numbers on a spec sheet do not match the space in front of you. A gazebo that looks generous in a showroom photo can crowd a small patio, and a gazebo sized for a large lawn can look lost if it is too small. Getting the footprint right the first time saves you from a structure that never quite fits how you actually use your yard.

Big Easy Outdoor Design has built and installed custom gazebos across New Orleans backyards for years, and sizing is one of the first questions every homeowner asks. If you are weighing a gazebo for your own property, the homepage at bigeasyoutdoordesign.com outlines the full range of outdoor structures the team designs, and a free design consultation is the fastest way to get numbers specific to your lot.

What Size Gazebo Do Most Backyards Need?

Most residential gazebos in New Orleans fall between 10×10 and 14×14 feet, which comfortably seats six to ten people with a table, chairs, and walking room around the edges. A 10×10 gazebo works for a small seating group or a spot to house a grill and side table. Anything under that footprint tends to feel like a covered walkway rather than a gathering space.

For families who entertain often, a 12×12 or 12×16 gazebo gives enough room for a dining set plus a lounge area without either feeling cramped. Larger footprints, 16×16 and up, start to compete with pool decking or patio space, so they usually make more sense on bigger lots with room to spare.

Think about how the gazebo will actually get used across a full year, not just for one big cookout. A family that hosts weekly dinners needs a different footprint than one that wants a quiet reading nook or a spot to house a small grill. New Orleans homeowners often plan for both a dining zone and a lounge corner in the same structure, which pushes the ideal size closer to 12×16 or 14×14 rather than a basic 10×10 square.

How Do You Measure Your Yard for a Gazebo?

Content image 1  - Overhead view of a mid-size gazebo footprint next to a patio

Start by marking the gazebo’s footprint with stakes or spray paint, then walk around it as if furniture were already inside. Leave at least three feet of clearance on all sides for foot traffic, and more if the gazebo sits near a fence, pool, or existing patio.

Check overhead clearance too. Roof eaves need distance from tree branches and power lines, and local setback rules in Jefferson Parish and St. Tammany Parish can affect how close a structure sits to your property line. A site visit from a design team catches these issues before materials are ordered, not after.

Ground condition matters just as much as the footprint on paper. Soft or uneven soil, low spots that collect rainwater, and roots from mature trees can all change where a gazebo should actually sit, even if the flattest part of the yard measures out perfectly. A proper site assessment checks drainage patterns first, since New Orleans yards flood easily during heavy rain, and a poorly placed gazebo can end up sitting in standing water after a storm.

Does Gazebo Size Affect Material and Roof Choice?

Larger gazebos need heavier roof framing and additional support posts, which changes both material cost and the anchoring approach used for storm-season stability. A compact 10×10 structure can often use a simpler roof truss, while a 14×14 or larger gazebo needs engineered framing to handle wind load safely.

This matters more in New Orleans than in drier climates. Gazebos here are anchored with storm season in mind, and a structure that is undersized on framing for its footprint is a liability once hurricane season arrives. Screened gazebo options also add weight and wind resistance considerations that a simple open-roof design does not face.

Should You Size a Gazebo Around Furniture or the Yard?

Content image 2  - A screened gazebo with string lighting for evening use

Furniture should drive the interior footprint, but the surrounding yard determines how large the overall structure can be without overwhelming the space. Measure the table, seating, or outdoor kitchen elements you plan to place inside first, then add clearance space around that layout.

A common mistake is sizing a gazebo purely off the yard’s available square footage, which can leave you with a structure that looks proportional from a distance but feels tight once furniture, guests, and a grill are all inside it. Walking the space with actual furniture dimensions, even using cardboard cutouts, gives a more honest picture than square footage alone.

Can a Gazebo Be Added Near an Existing Patio or Deck?

Yes, and pairing a gazebo with an existing patio or deck is one of the most common projects Big Easy Outdoor Design handles, since the hard surface is already in place. Sizing in this case depends on how much of the existing footprint the gazebo will cover.

A gazebo that shares a patio’s edge needs to align with existing drainage and support structure, which is why a design consultation typically includes a look at what is already built before recommending dimensions. Retrofitting a gazebo onto a deck follows a similar process, with additional attention paid to how the structure’s weight interacts with the deck’s existing framing.

Homeowners sometimes assume a gazebo has to stand apart from other structures, but pairing it with an existing patio or deck often makes the whole backyard feel more intentional. The hard surface already handles drainage and grading, so the gazebo’s job becomes purely about shade and shelter rather than solving site prep problems from scratch. This combination also tends to cost less overall than building a freestanding gazebo with its own separate foundation work.

Choosing the right gazebo size comes down to matching furniture, yard space, and structural needs rather than picking a number off a catalog page. Big Easy Outdoor Design walks every New Orleans homeowner through that process on-site, measuring the actual yard instead of guessing from a floor plan. A free design consultation gets you exact dimensions for your property, not general estimates.

If you are ready to talk through gazebo sizing for your backyard, contact Big Easy Outdoor Design to schedule a free design consultation. The team can walk your property, measure clearance, and recommend a footprint that fits how you actually plan to use the space.

Frequently Asked Questions

What is the most popular gazebo size for New Orleans homeowners?

Most homeowners choose a 12×12 gazebo, which seats six to eight people comfortably with a dining table and walking room. It fits typical Jefferson Parish and Orleans Parish lot sizes without dominating the backyard, and it pairs well with an existing patio or deck already in place.

How much clearance does a gazebo need from my house?

Local building codes and practical airflow both call for at least three to five feet of clearance from the home. St. Tammany Parish and Jefferson Parish setback rules vary by lot, so Big Easy Outdoor Design confirms exact distances during a site visit before finalizing gazebo placement.

Can a small backyard still fit a gazebo?

Yes, a 10×10 gazebo can work in a smaller New Orleans backyard if it is placed against a fence line or paired with an existing patio instead of standing alone. Positioning matters more than raw square footage when space is limited.

Does a screened gazebo need to be a different size than an open one?

Not necessarily, but screened gazebo framing carries more wind load, so larger screened structures often need reinforced posts. Big Easy Outdoor Design accounts for this during design so the footprint you choose matches the framing needed for storm-season durability.

How long does it take to install a custom gazebo?

Timelines depend on size, materials, and site preparation, and they vary project to project. A free design consultation with Big Easy Outdoor Design gives homeowners a realistic timeline based on their specific footprint and yard conditions.

Do I need a permit for a gazebo in New Orleans?

Permit requirements depend on the gazebo’s size, whether it is attached to another structure, and your specific parish. Big Easy Outdoor Design can walk through what your project likely needs during the design consultation, though final confirmation comes from local permitting offices.

Get Expert Help Sizing Your Gazebo in New Orleans

The right gazebo size comes down to matching your furniture, yard space, and framing needs, not guessing from a catalog listing. Getting it right the first time means a structure that actually fits how you use your backyard, season after season.

Big Easy Outdoor Design designs and builds outdoor living spaces across New Orleans, Metairie, Kenner, Slidell, Jefferson Parish, and St. Tammany Parish. Visit the homepage to see the full range of projects the team builds.

Ready to get started? Reach out or call 504-596-8647 to schedule your free design consultation.