 Aug 7, 2026
 How Much Does a Patio Cost in New Orleans?
-
 By Admin
Most patios in New Orleans cost between $10 and $35 per square foot installed...
Read More
Talk to an Expert 504-596-8647

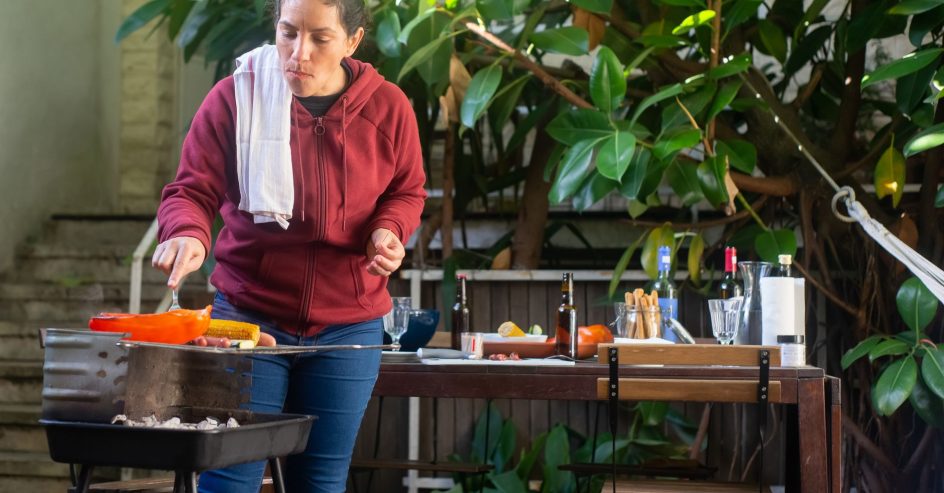
The best outdoor kitchen layout depends on your yard’s shape, how many people cook at once, and whether you want a social bar setup or a dedicated cooking zone: an island suits compact and casual spaces, an L-shape balances seating with counter space, and a galley delivers the most efficient workflow for serious home cooks.
When homeowners start planning an outdoor kitchen, most begin with finishes: stone veneer, stainless doors, a pizza oven built into the corner. But the layout you choose decides whether that kitchen actually works once the burgers are on the grill and the patio is full of guests.
A poorly placed grill or a countertop that’s just out of reach turns cooking into a chore instead of a pleasure. At Big Easy Outdoor Design, layout is one of the first questions we walk through with a homeowner, before a single material sample comes out.
That’s because an outdoor kitchen isn’t really about the appliances. It’s about how you move between the grill, the sink, and the fridge while a dozen people are standing around talking to you. Our Outdoor Kitchens design process starts with your yard’s shape and your cooking habits, then works backward to the layout.
The three layouts homeowners land on most often are the island, the L-shape, and the galley. Each handles the classic kitchen work triangle, cooktop, sink, and fridge, a little differently. Here’s how to tell them apart, and how to figure out which one fits the way you actually cook and host.

An island layout is a single freestanding run, open on three or four sides. It’s the most common starting point for New Orleans backyards because it doesn’t require a corner or a covered structure to work.
Pros: An island keeps everyone in the same conversation. Guests can sit on stools on one side while you grill on the other, with no wall separating the cook from the party. It’s also the easiest layout to size down for a smaller lot, since a functional island can run as short as six feet.
Cons: Storage is limited to what fits in that single run, so you’ll often trade a side burner or extra fridge space for a smaller footprint. If you’re cooking solo for a big group, you can end up walking the same stretch of counter over and over instead of turning between separate zones.
Best for: casual grilling households and yards where square footage is tight. If your lot is on the smaller side, we’ve covered how to make a compact yard feel bigger in our piece on clever design ideas for compact New Orleans backyards, and an island is usually the layout that makes that approach work.
An L-shaped layout turns a corner, with one run dedicated to cooking and the other to prep, storage, or bar seating. It typically needs about a 9×9 to 10×10 foot footprint to feel comfortable rather than cramped.
Pros: The extra leg gives you more counter space without stretching the kitchen into one long run. It also naturally separates the cook from the seating area, so guests can sit at the short leg while you work the grill on the long one, without anyone standing in your way.
Cons: You need an actual corner to make it work, which rules it out for narrow side yards. L-shaped kitchens also tend to use more finishing material than a simple island, since you’re wrapping two runs instead of one.
Best for: households that entertain regularly and want a defined bar area next to the grill. Because it adds functional counter and storage space, an L-shaped kitchen is often the layout homeowners choose when they’re thinking long term, something we get into in outdoor kitchen features that add home value.
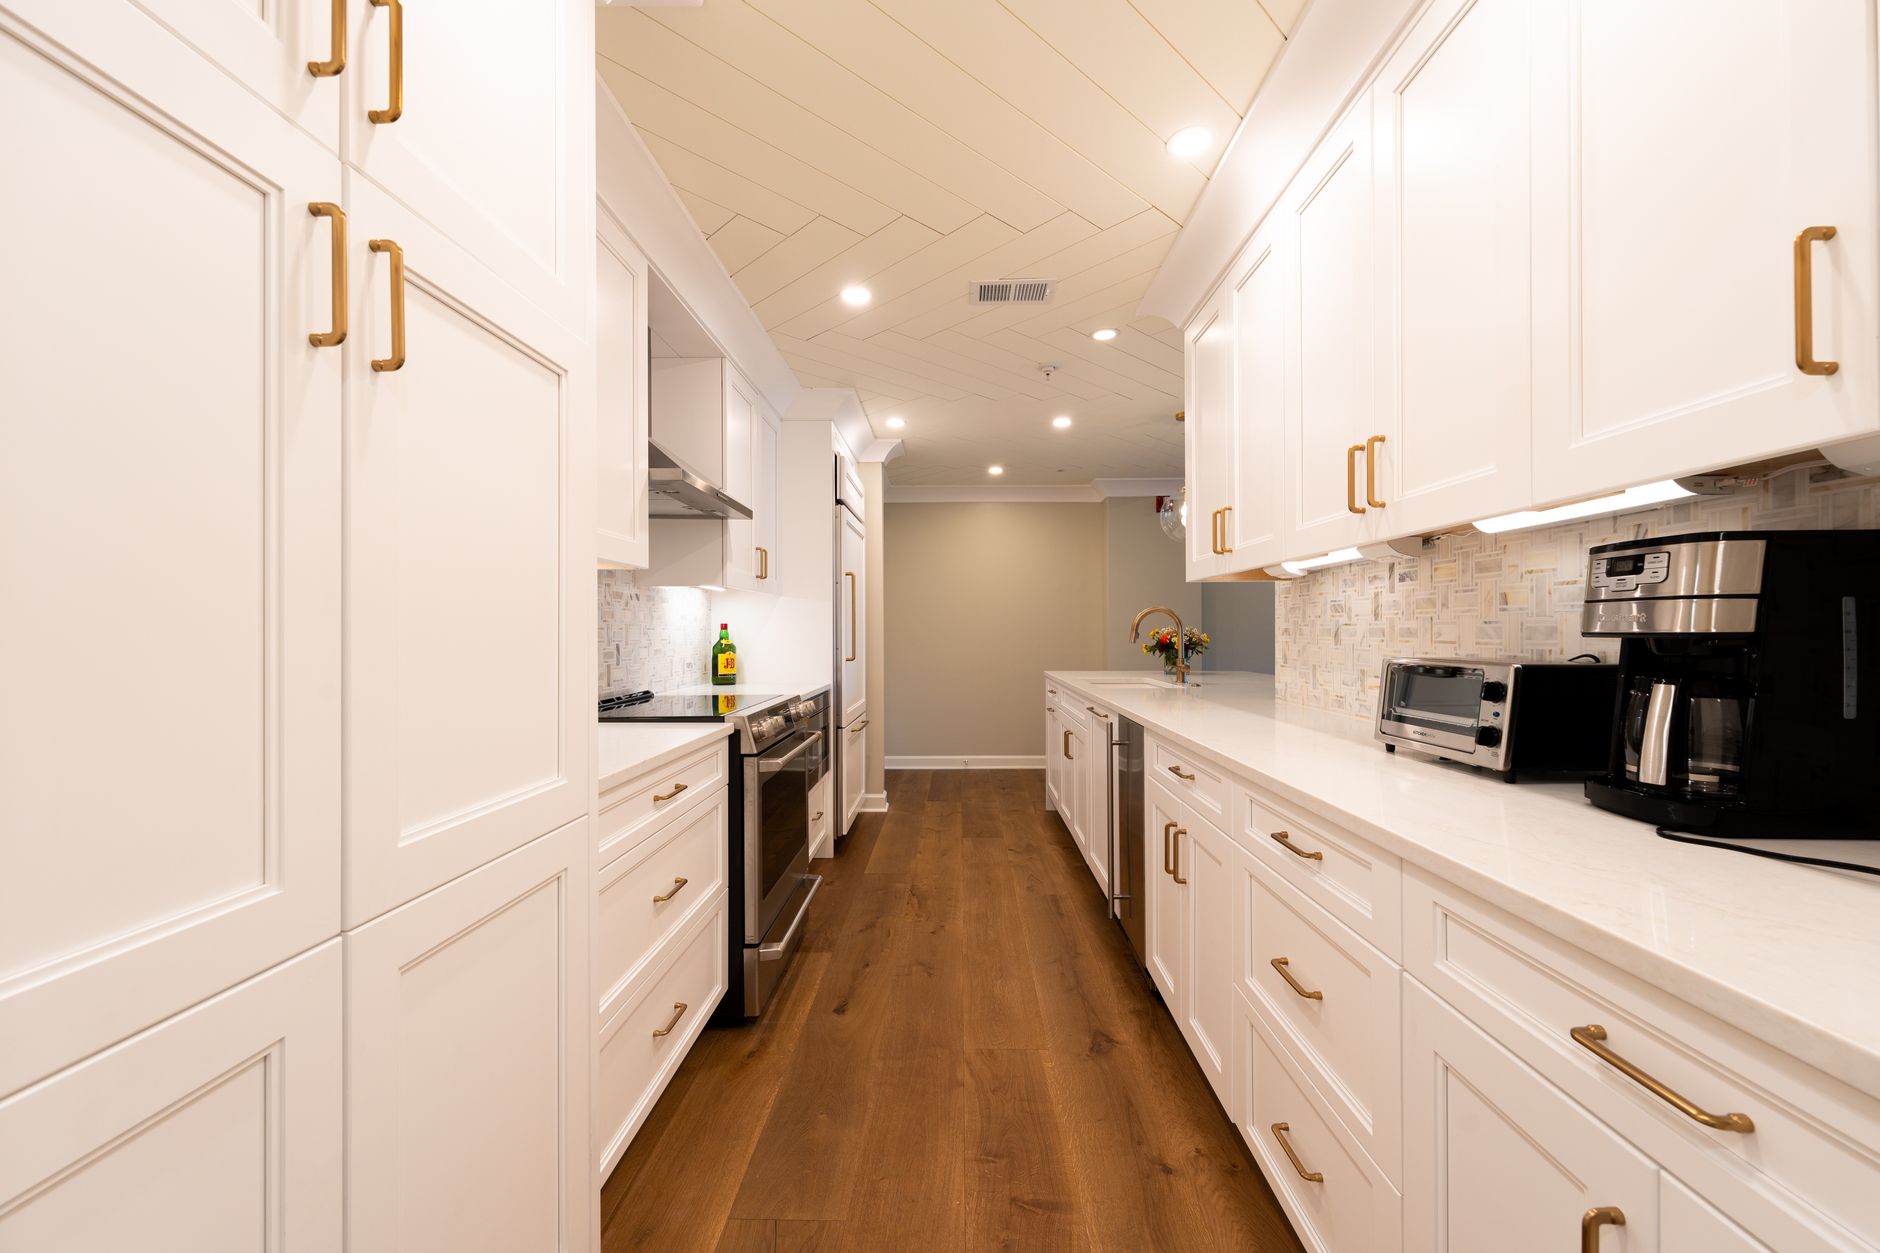
A galley layout runs two parallel counters facing each other, with a walkway in between. It’s the layout most often borrowed from indoor kitchen design, and it needs the most linear footage, usually 12 to 18 feet combined.
Pros: Nothing beats a galley for workflow. You can turn and reach a second zone instead of walking the length of a single island, which matters when more than one person is cooking. It also holds the most storage and counter space of the three layouts, and Big Easy Outdoor Design often frames it against the house wall to cut down on exposed sides.
Cons: A galley is the least social of the three. Guests standing between the two counters end up in the cook’s way, so it works best when the kitchen sits a little apart from the main gathering spot. It also needs the most space, which rules it out for many New Orleans lots.
Best for: serious home cooks, households that host large sit-down dinners, or anyone who wants a dedicated cooking zone rather than a party hub. Because a galley puts more material into the ground and exposes more surface to New Orleans humidity and rain, choosing the right countertop and cabinetry matters even more here. We break that down in best materials for outdoor kitchens in Louisiana’s climate.
Start with your footprint. Measure the flat, usable space near your house, not the whole yard, since the kitchen needs to sit close to the indoor kitchen door for both plumbing and convenience. An island can fit in a six-foot run. A galley needs almost triple that.
When Big Easy Outdoor Design walks a homeowner through this decision, the next question is always how the kitchen connects to the rest of the yard. Most New Orleans outdoor kitchens sit on or beside a patio, so the layout has to work with that hardscape footprint rather than fight it. A galley tucked against the house frees up more open patio for seating, while an island often becomes the patio’s centerpiece.
Budget plays a role too. An island is typically the least expensive layout to build well, while an L-shape or galley adds cost through additional counter length and structure. If you’re weighing how far your budget stretches, our guide to outdoor kitchen ideas from budget to luxury is a useful next stop.
Finally, think about how you’ll actually use the space after dark. New Orleans entertaining tends to run late, especially once the summer heat breaks in the evening, so plan where task lighting needs to fall over the grill and prep counters versus softer light over the seating area. We cover that in outdoor lighting ideas for backyard entertaining.
None of these layouts is objectively better than the others. The right choice comes down to how many people cook at once, how much space you have to work with, and whether you want the kitchen to be the party or sit just outside it.
An island layout is usually best for small yards because it can function well in a run as short as six feet and doesn’t require a corner. It also keeps the cook part of the conversation instead of walled off in a separate zone.
Plan for roughly a 9×9 to 10×10 foot corner footprint. That gives enough room for both the cooking run and the seating or prep leg without feeling cramped.
Yes, the same cooktop, sink, and fridge triangle used indoors applies outside. Keeping those three points between roughly four and nine feet apart keeps the cook moving efficiently instead of crossing back and forth.
It can be. A galley needs 12 to 18 feet of combined counter length, which rules it out for many smaller New Orleans lots, but it’s worth it for households that cook in larger groups or host frequent sit-down dinners.
An L-shaped layout tends to work best for larger groups because it separates a bar or seating leg from the cooking run. That keeps guests close without crowding the cook.
Yes, many outdoor kitchens blend elements, such as an island with a short return leg for extra seating. A landscape designer can help size that hybrid to fit your yard and how you actually use it.
Whichever layout fits your yard, getting the measurements, workflow, and seating right from the start makes all the difference once you’re cooking for a crowd. Big Easy Outdoor Design offers free consultations to walk your space and talk through island, L-shaped, and galley options together. Contact Big Easy Outdoor Design or call (504) 596-8647.
 By Admin
 Most patios in New Orleans cost between $10 and $35 per square foot installed...
Read More
There's something about cooking outside in New Orleans that just makes sense....
Read More
As 2024 nears, outdoor spaces are getting a major makeover, ditching old styl...
Read More
Composite decking usually wins for low maintenance and long-term value in hot...
Read More
2025 sunroom design trends emphasize a smooth integration of indoor comfort w...
Read More
To keep your sunroom comfortable year round, pair a cooling system like a min...
Read More