In New Orleans, a sunroom addition needs a building permit from the Department of Safety and Permits. The city’s permit guide says additions require complete plans stamped by a Louisiana licensed architect or civil engineer. Homes in a local historic district also go through the Historic District Landmarks Commission or the Vieux Carré Commission. This article covers Orleans Parish only.
A sunroom adds living space, and the city treats it that way. Before the first footing goes in, there is a permit to apply for, plans to prepare, and in some neighborhoods, a design review. Knowing the steps for a sunroom permit in New Orleans ahead of time keeps a project from stalling halfway.
Big Easy Outdoor Design designs sunrooms for homes across greater New Orleans. Here is how the City of New Orleans describes its process, based on its official permit pages. Rules change, so confirm current requirements with the city before you file.
Does a Sunroom Need a Building Permit in New Orleans?
Yes. The city’s permit guide quotes the New Orleans Building Code, which requires a permit before anyone constructs, enlarges, or alters a building. A sunroom enlarges the home, so it falls under that rule.
The city’s Guide to Building Permits explains that a permit is issued by the Department of Safety and Permits. When plans are required, as with new construction or structural work, the permit is issued only after plan review. That review checks the work against the city’s building, electrical, and mechanical codes.
The guide also lists work that is exempt from permits. Enclosed rooms are not on that list, and it notes that roofs over otherwise unenclosed porches, along with their framing, are not exempt either.
What Does the City Ask for When You Apply?
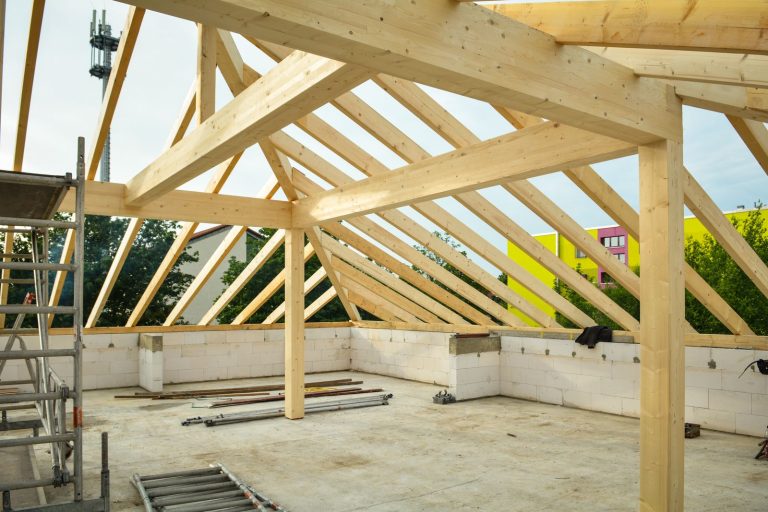
For an addition, the city asks for a plot plan and the square footage of both the existing house and the new addition. It also requires complete plans with live seals from a Louisiana licensed architect or civil engineer. A signed contract or estimate showing the scope and cost is also required.
The permit guide lists other items that often apply to a sunroom:
- The property address and the market value of the work
- Owner and contractor names, addresses, and phone numbers
- A plot plan showing lot dimensions, structures, and setbacks to property lines
- The previous and proposed use of the structure and the number of floors
- A Certificate of Appropriateness if the home is in a local historic district or is a landmark
Applications are filed online through the city’s One Stop App, and the Department of Safety and Permits office is at 1340 Poydras Street, Suite 800. If you are unsure whether your project needs a permit, the Building Division takes calls at (504) 658-7130.
How Much Does a Building Permit Cost?
The city’s guide lists a building permit fee of $60 plus $5 for every $1,000 of work. When plans are required, a plan review fee of $1 per $1,000 of work is added, with a $60 minimum. Properties in a local historic district pay a 50% surcharge on the permit fee.
Sunrooms often add outlets, lights, ceiling fans, or a mini-split, so plan for those trades early. Electrical and mechanical work carry their own permits and fees. The guide says those permits are applied for by the appropriate City-licensed contractors, such as a Class A electrical contractor for electrical work.
Starting early costs more than waiting. The guide says penalty fees apply when work begins before a building permit is issued, set at two times the building permit price plus the regular fees.
What Changes If You Live in a Historic District?
Exterior work in a local historic district gets design review. The Historic District Landmarks Commission says it regulates changes to the exterior of buildings in local districts and reviews new construction. In the French Quarter, the Vieux Carré Commission handles that role.
The HDLC’s frequently asked questions page says New Orleans has eighteen local historic districts. Fourteen residential districts fall under the New Orleans HDLC, and four downtown districts fall under the Central Business District HDLC.
Designation does not block change. The commission says its process offers design review, including pre-application conferences, to keep changes in keeping with the building and the district.
According to the Historic District Landmarks Commission, you start that process by applying for a building permit with Safety and Permits. The HDLC office can be reached at (504) 658-7051. The commission’s site also posts a map of historic landmarks and districts, so you can check your address before you finalize a design.
Can Flood Rules Affect a Sunroom Addition?
They can on larger projects. The city’s floodplain management page says repairing a substantially damaged building or substantially improving one, meaning 50% or more, triggers its current flood protection requirements. The permit guide also asks for a Benchmark Certificate when work exceeds 50% of the existing building’s value.
A modest sunroom may stay under that threshold, while a sunroom combined with a larger renovation may not. The city invites questions about flood zones and floodplain permits at (504) 658-7130.
If you are still deciding what kind of room to add, our comparison of a sunroom and a screened porch explains how the two differ in use and construction.
How Long Does the Permit Process Take?
It depends on the project. The city lists 2 to 5 days for residential accessory structure permits, while additions with plans also wait on plan review. The city publishes a dashboard with average and median permit timelines that is worth checking before you set a start date.
Historic district projects add commission review on top of plan review, so leave room in the schedule. Design decisions about size, glass, and roof style usually come first, and they shape what goes on the plans.
Our article on the benefits of adding a sunroom can help you weigh the project, and our sunroom design page shows the styles we plan. If you live in Jefferson or St. Tammany Parish, your local permit office sets its own rules.
Frequently Asked Questions
Do I need a permit to add a sunroom in New Orleans?
Yes. The New Orleans Building Code, quoted in the city’s permit guide, requires a permit to construct, enlarge, or alter a building. A sunroom enlarges the home, so plan on applying with the Department of Safety and Permits.
Do sunroom plans need an architect or engineer stamp?
The city’s Guide to Building Permits says complete plans stamped with live seals from a Louisiana licensed architect or civil engineer are required for all new construction, additions, and structural renovations.
How much is a building permit in New Orleans?
The city’s guide lists $60 plus $5 per $1,000 of work. A plan review fee of $1 per $1,000 applies when plans are required, with a $60 minimum, and local historic districts add a 50% surcharge on the permit fee.
Does the HDLC review sunroom additions?
If the home is in a local historic district, yes. The Historic District Landmarks Commission regulates exterior changes and reviews new construction in those districts, and the process starts with a building permit application.
What happens if work starts before the permit is issued?
The city’s permit guide says penalty fees apply. The penalty is two times the building permit price, plus the regular permit fees.
Thinking About a Sunroom Addition?
Clear plans make the permit process easier, and they start with good design decisions. Big Easy Outdoor Design plans sunrooms for homes across New Orleans, Metairie, Kenner, Slidell, Jefferson Parish, and St. Tammany Parish.
Book a free design consultation through the contact page or call 504-596-8647.