A backyard that tries to do everything in one open space often ends up doing nothing particularly well. Cooking smoke drifts into the dining area, lounge conversations compete with kids playing near the pool, and the whole yard feels busy without feeling functional. Zoning a backyard into distinct areas solves this by giving each activity its own space to happen without stepping on the others.
Big Easy Outdoor Design plans backyard layouts across New Orleans around exactly this kind of zoning, especially for homeowners who entertain regularly and need the space to handle multiple activities at once. The homepage at bigeasyoutdoordesign.com shows the range of outdoor features the team designs and builds, and a free design consultation is the best way to map zones for your own yard.
What Are the Core Zones in an Entertaining Backyard?
Most entertaining backyards break down into a cooking zone, a dining zone, and a lounge zone, with additional zones like a fire pit area or pool deck added depending on the yard’s size and the family’s habits. Each zone should have enough physical separation to feel distinct, even in a smaller yard where the boundaries are more subtle than a full room divider.
The cooking zone typically centers on an outdoor kitchen or grill setup and works best close to the house, both for utility access and convenience during meal prep. The dining zone sits adjacent to cooking but usually gets its own defined space, often marked by a pergola, different paving material, or simply a shift in furniture arrangement.
A pool, when present, tends to anchor its own zone rather than blending into the cooking or dining areas, since poolside decking has different material and safety needs than a dry patio. Keeping the pool zone visually connected to the rest of the yard while still functionally separate is a balance worth discussing early in the planning process.
How Do You Separate Zones Without Building Walls?
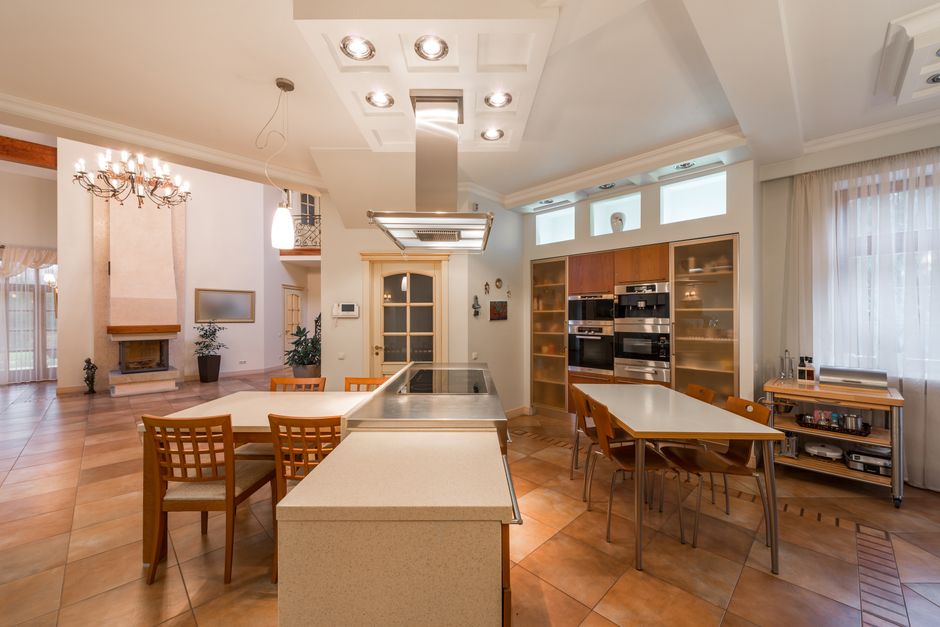
Zones can be separated through changes in paving material, level changes, plantings, or structures like a pergola, without needing a literal wall or fence to define the boundary. A shift from stamped concrete near the kitchen to pavers in the dining area, for example, signals a transition even though someone can walk freely between the two.
Level changes work particularly well for zoning in yards with any natural slope. A raised deck for dining paired with a ground-level patio for lounging creates a clear sense of separate spaces using the yard’s existing grade rather than adding new structures. Lighting also plays a quiet but effective role, since distinct lighting in each zone reinforces the sense of separate spaces after dark.
Sound can factor into zoning too, though it gets overlooked more often than material or lighting choices. Placing a lounge zone near existing landscaping or a fence line can naturally soften noise from a nearby street or neighboring yard, making that space feel more enclosed and private compared to an open dining or cooking area closer to the house.
Where Should a Fire Pit Lounge Fit Into the Layout?
A fire pit lounge works best set slightly apart from the main dining and cooking zones, since it serves a different pace of gathering and benefits from more open sightlines to the rest of the yard. Placing it in a corner or a slightly elevated spot gives the fire pit area a sense of its own identity within the larger yard.
Smoke direction matters here too. A fire pit lounge positioned so smoke typically drifts away from the dining and cooking zones keeps all three spaces usable at the same time during an evening gathering. This is one of the practical details a design consultation accounts for based on a yard’s typical wind pattern.
How Big Does a Yard Need to Be for Multiple Zones?
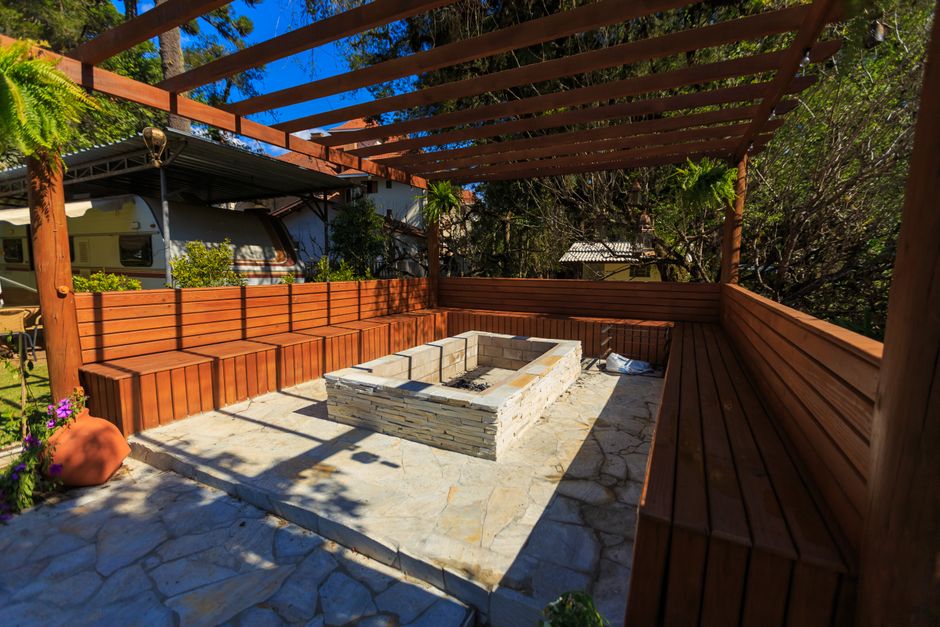
A yard does not need to be especially large to support multiple zones, since even a modest New Orleans backyard can fit a cooking and dining zone paired with a smaller lounge area if the layout is planned efficiently. The key is avoiding the temptation to make every zone as large as possible, which usually means no zone gets enough room to function well.
Smaller yards benefit from zones that share some functions rather than four fully separate spaces. A dining area that transitions into lounge seating after dinner, using movable furniture rather than fixed pieces, lets one physical space serve two purposes without feeling cramped or over-designed.
Vertical elements help stretch a small yard’s sense of space too. A pergola over the dining zone or a low privacy screen near the lounge area creates a feeling of enclosure without consuming ground space the way a wider physical separation between zones would require. This lets a compact New Orleans lot still read as several distinct spaces rather than one undivided patch of concrete or grass.
Should Zoning Be Planned Before or After Choosing Materials?
Zoning should be planned first, since the layout determines how much space each area gets and where transitions happen, and material choices should follow that plan rather than lead it. Choosing materials before finalizing zones often results in a yard that looks good in isolated sections but does not flow well as a whole.
Big Easy Outdoor Design starts every entertaining-focused backyard project with this zoning conversation before discussing specific materials or finishes. Getting the layout right first means every later decision, from paver color to pergola placement, supports a plan that already makes sense functionally.
A well-zoned backyard turns entertaining from a logistical challenge into something that flows naturally, whether it is a quiet dinner for four or a full gathering with multiple activities happening at once. Big Easy Outdoor Design designs these layouts around how a family actually uses their outdoor space.
If you want a backyard built around how you entertain, contact Big Easy Outdoor Design to schedule a free design consultation.
Frequently Asked Questions
How many zones should a backyard have?
Most entertaining backyards work well with three to four zones, typically cooking, dining, lounge, and sometimes a fire pit area, though the right number depends on yard size and how the family uses the space. Fewer, well-defined zones usually work better than too many small ones.
Can a small New Orleans backyard still be zoned effectively?
Yes, smaller yards can use shared-purpose zones, movable furniture, and subtle material changes to create distinct areas without needing the square footage for four fully separate spaces. Efficient planning matters more than raw size.
Does a fire pit lounge need to be far from the dining area?
Not necessarily far, but it should be positioned with smoke direction and sightlines in mind so it does not interfere with dining or cooking activity. A slight offset, rather than a large distance, is often enough to create separation.
What materials work best for signaling different zones?
Changes in paving material, such as moving from stamped concrete to pavers, along with level changes and plantings, all help signal a transition between zones without requiring walls or fencing. Lighting differences reinforce this separation after dark.
Should I plan zones before choosing an outdoor kitchen layout?
Yes, zoning should come first, since it determines how much space the outdoor kitchen zone gets and how it connects to dining and lounge areas. Planning materials or layouts before zoning is finalized often leads to a disconnected design.
How does Big Easy Outdoor Design approach backyard zoning?
Big Easy Outdoor Design starts entertaining-focused projects with a zoning conversation during the design consultation, mapping cooking, dining, and lounge areas before discussing specific materials. This keeps the final layout functional, not just visually appealing in isolated sections.
Get Expert Help Designing Your Entertaining Backyard in New Orleans
A backyard planned around distinct cooking, dining, and lounge zones works better for entertaining than one open space trying to do everything at once.
Big Easy Outdoor Design designs and builds outdoor living spaces across New Orleans, Metairie, Kenner, Slidell, Jefferson Parish, and St. Tammany Parish. Visit the homepage to see the full range of projects the team builds.
Ready to get started? Reach out or call 504-596-8647 to schedule your free design consultation.