Preparing your patio for hurricane season in New Orleans means treating readiness as a season-long project, not a last-minute scramble once a storm is on the map. Secure loose furniture and outdoor kitchen features well before June 1, keep drainage clear all season, and follow a clear plan for the 72 hours before a storm arrives and the days after it passes.
Why Hurricane Season Demands a Patio Plan in New Orleans
New Orleans sits at the edge of the Gulf, and every homeowner here already knows what June through November brings. The Atlantic hurricane season runs from June 1 to November 30, with the heaviest stretch of activity typically falling between mid-August and mid-October. That six-month window covers most of the year we spend outside, grilling on the patio, hosting friends under string lights, and enjoying the yard we worked hard to build.
A well-designed outdoor living space is an investment, and that investment deserves a real plan, not just a mad dash to the garage when a storm shows up on the radar. At Big Easy Outdoor Design, we hear from clients every year who wish they had thought through hurricane readiness before the panic set in. A phased approach, built around the actual rhythm of hurricane season, removes most of that stress.
This guide breaks patio hurricane prep into three phases: what to do before the season starts, what changes once a storm gets a name, and what comes after the wind and rain move on. Treating each phase differently is the difference between a patio that bounces back in a weekend and one that takes months to repair.
Phase One: Getting Ready Before Hurricane Season Begins

The best patio prep happens in spring, long before a storm is anywhere near the Gulf. Contractors, shutter installers, and rental storage units all get booked solid once a hurricane watch is issued, so anything structural should be handled in April or May. This is also a natural time to revisit your patio design itself, since proper drainage slope, durable materials, and well-anchored structures built in from the start make every later phase easier.
Secure Furniture, Grills, and Loose Décor
Start with an honest inventory of everything sitting on your patio that isn’t bolted down. Furniture, planters, umbrellas, string lights, wind chimes, and grills can all turn into projectiles in sustained winds well below hurricane strength.
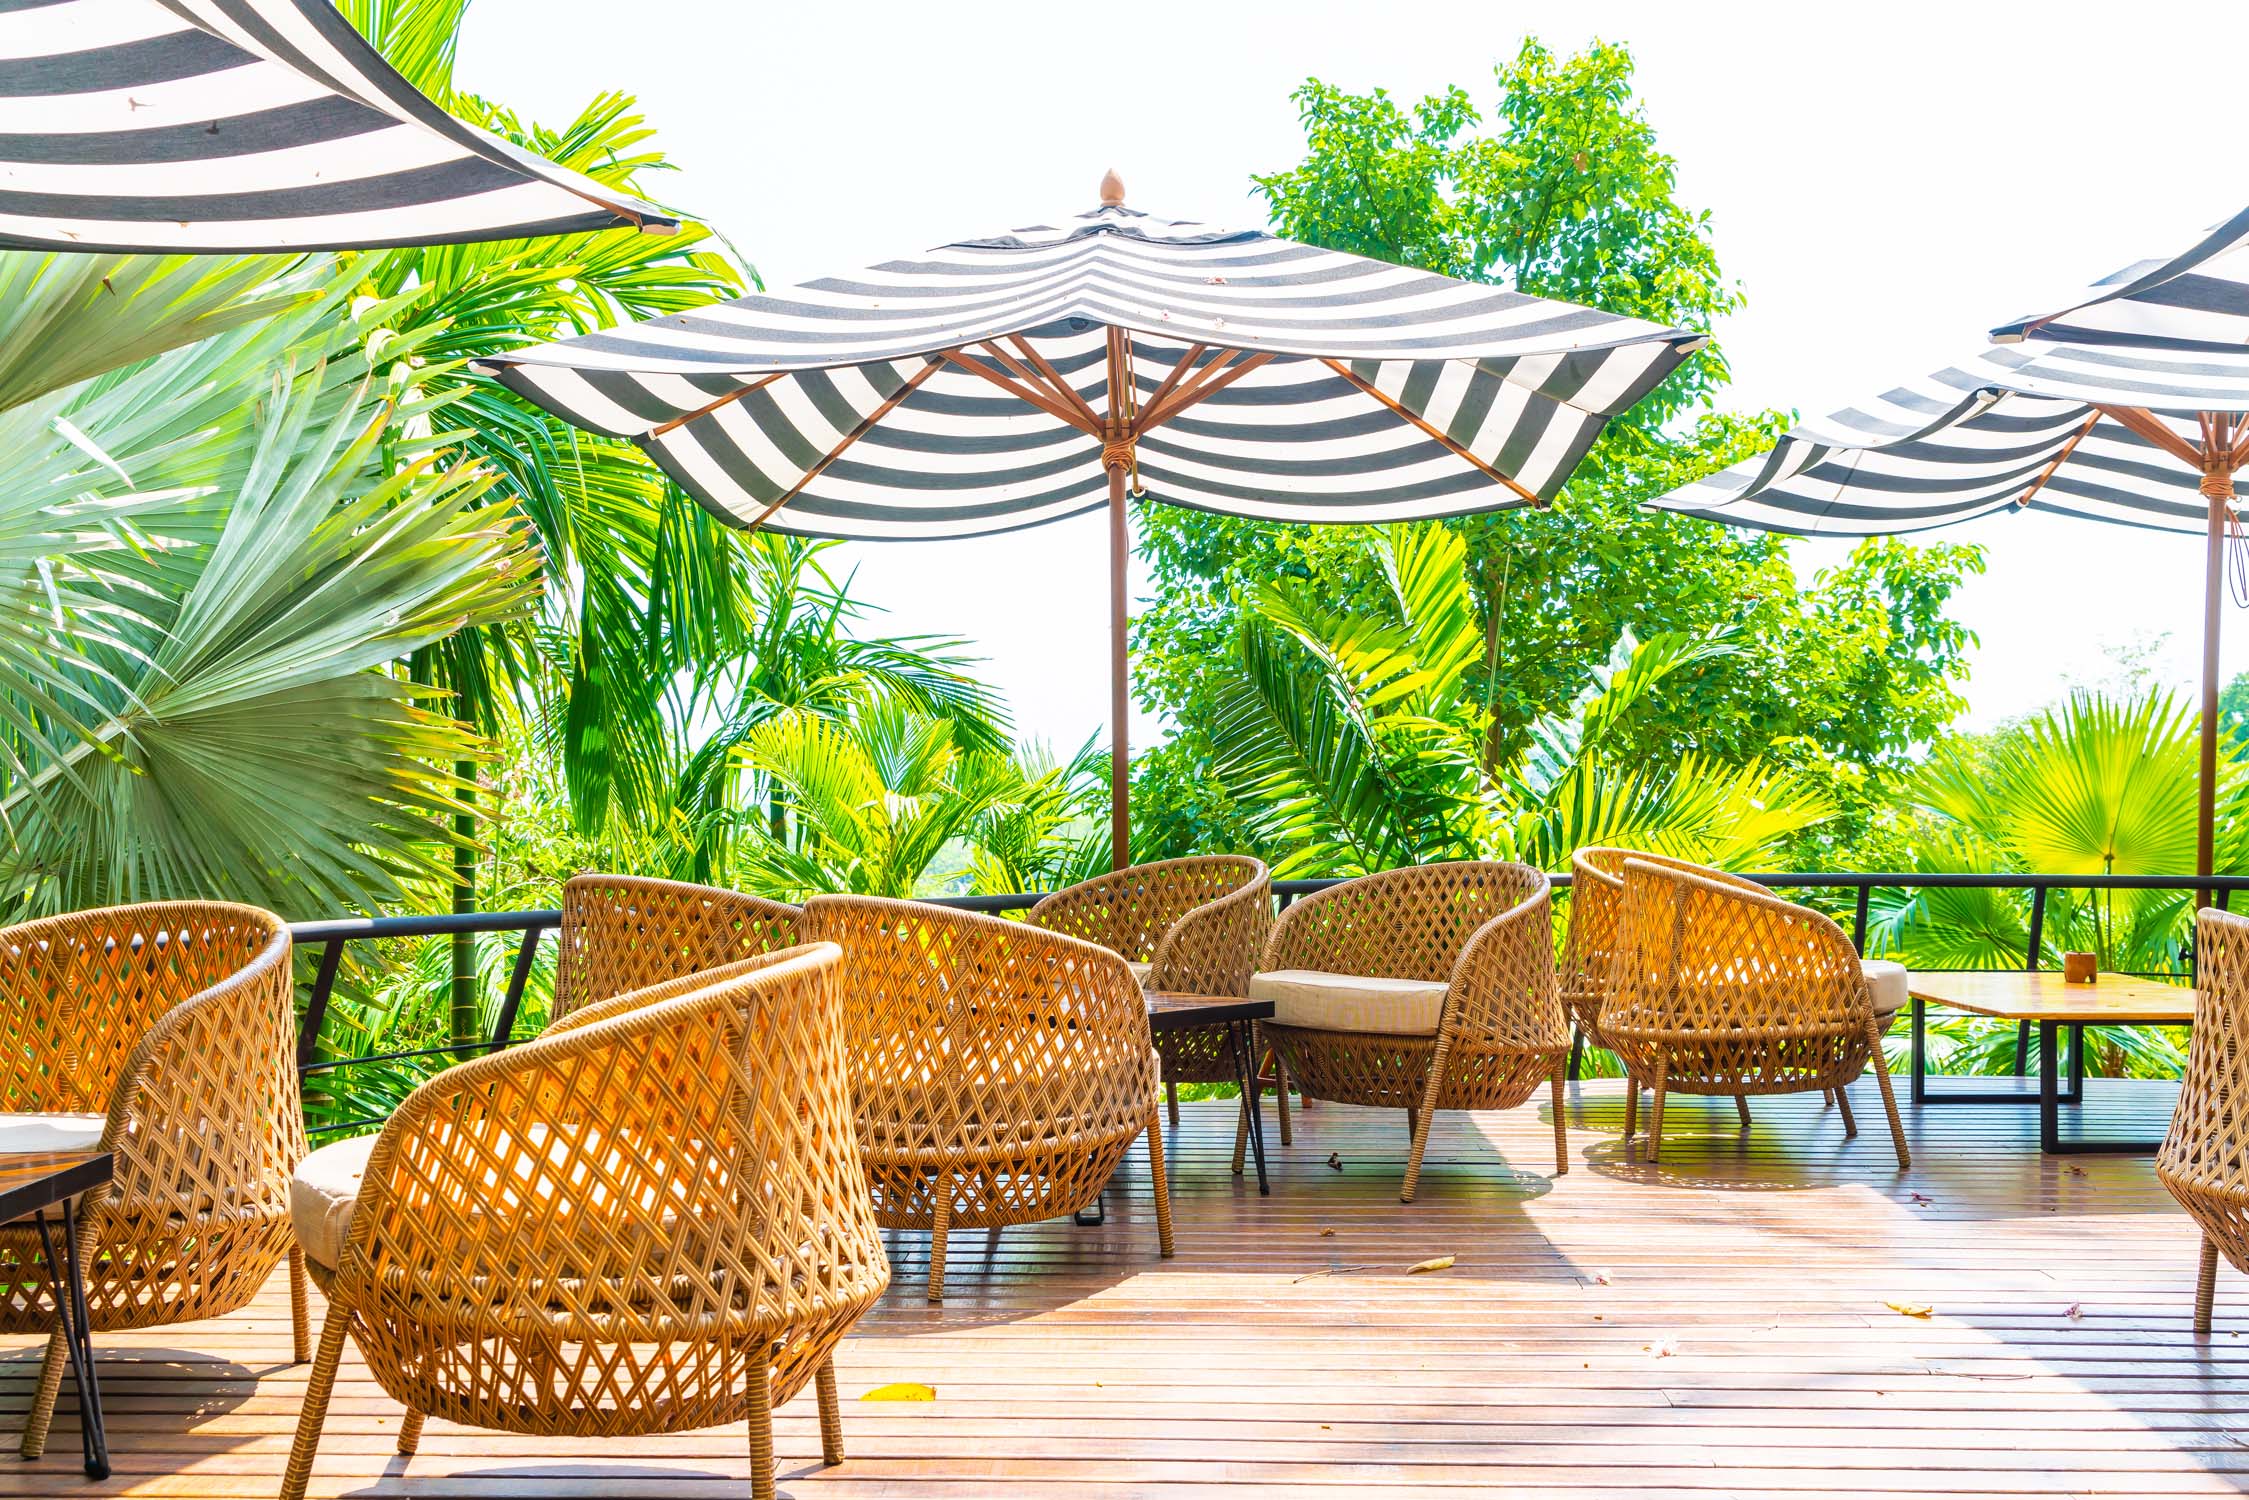
Look for pieces with real weight and durable materials such as teak, wrought iron, or poly lumber, since these hold up better in storage and shrug off humidity the rest of the year. If you don’t have garage space, stack lightweight chairs and tie them together with rope or cargo straps so they can’t scatter. Patio umbrellas should come out of their base entirely, with the canopy closed and tied.
If outdoor lighting is part of your setup, and for many New Orleans backyards it is, walk the property and note which fixtures are hardwired versus simply plugged in. Our guide to outdoor lighting for backyard entertaining covers fixture placement that also makes storm season easier, since well-anchored, properly wired lighting is far less likely to become a hazard once the wind picks up.
Protect Outdoor Kitchens and Fixed Structures

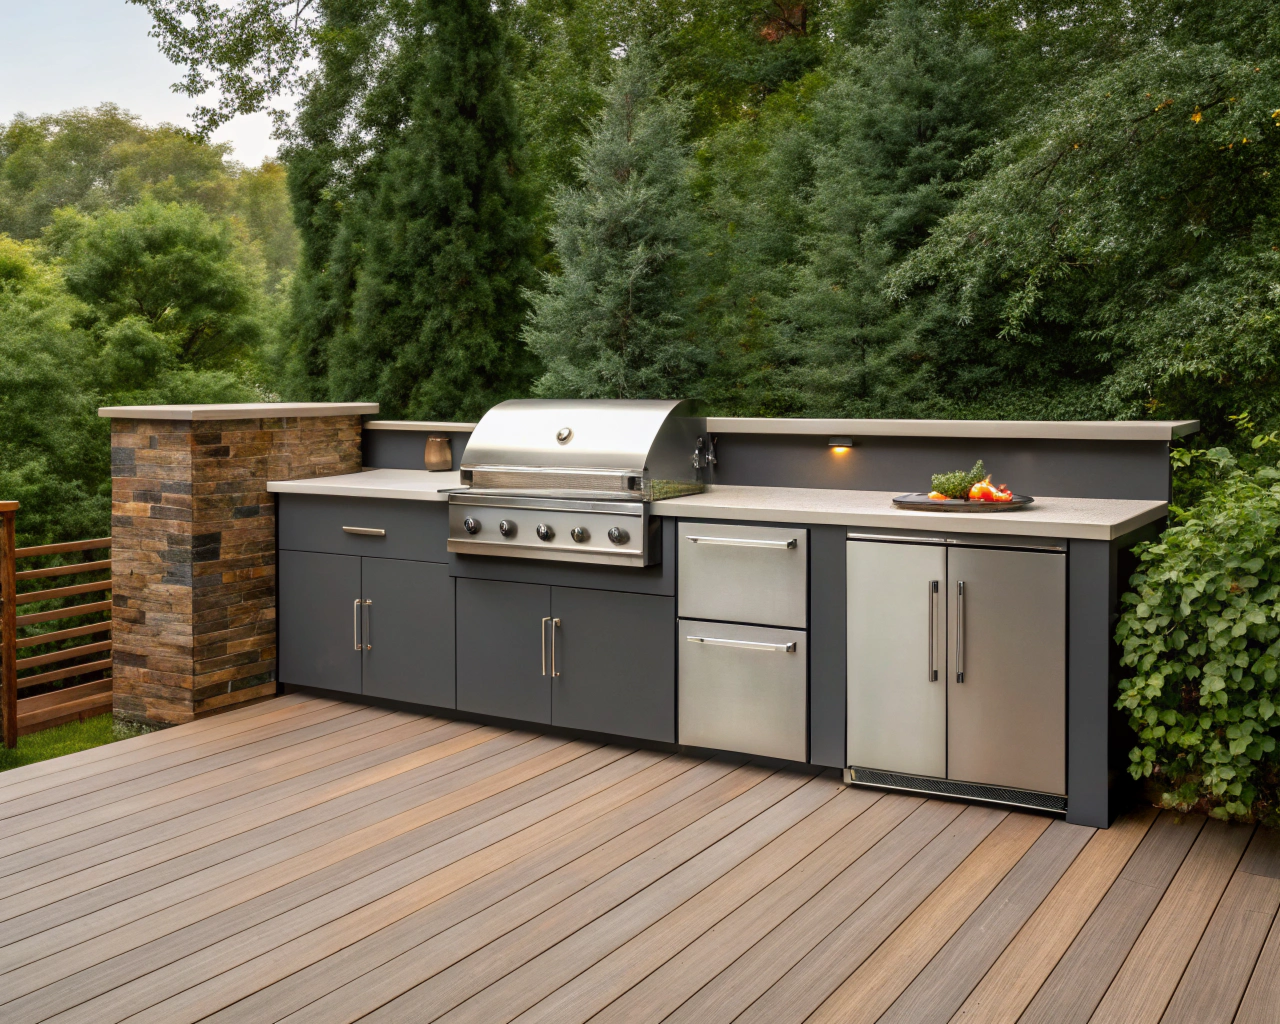
Outdoor kitchens and built-in features can’t be carried indoors, so they need a different kind of protection. Grill hoods, cabinet doors, and any exposed electronics benefit from marine-grade covers rated for wind and rain, not just dust. Propane tanks should be disconnected and stored upright in a shaded, ventilated spot away from the house.
Pergolas, arbors, and other overhead structures deserve a close inspection every spring. Check for loose fasteners, corroded hardware, or soft wood at the connection points where posts meet beams. These are the spots that fail first in high wind, and catching a weak joint in May is far cheaper than replacing a collapsed structure in September.
If your outdoor living space includes both a patio and a deck, the same logic applies to both. Wood decking that has been neglected is more vulnerable to wind-driven rain and rot, so it’s worth reviewing our wood deck maintenance guide for New Orleans alongside your patio checklist. A deck and patio built with hurricane-region materials and proper fastening from the start will weather a season better.
Phase Two: When a Storm Is Named and Tracked
Once the National Hurricane Center starts tracking a system that could affect southeast Louisiana, the plan shifts from general readiness to a countdown. This is not the time to shop for straps or move furniture for the first time, whether you handled your original prep yourself or worked with Big Easy Outdoor Design from the start.
The 72-Hour Countdown Checklist
At 72 hours out, bring in every loose item you haven’t already stored, including cushions, small planters, and anything sitting on shelves or tables. At 48 hours, use hurricane straps or heavy-duty cord to anchor anything too large to move. Tie it to a sturdy fixture such as a deck post or a heavy, water-filled planter rather than a fence panel that could itself blow over.
At 24 hours, do a final walk of the yard. Trim or remove any weak tree limbs hanging over the patio, since falling branches cause a large share of storm damage to outdoor structures. Clear gutters and downspouts one more time, and make sure patio drains and yard swales are free of leaves and debris so rain has somewhere to go instead of pooling against the house.
If your patio layout includes low spots or areas where water already tends to collect during a regular Louisiana downpour, address that drainage before the storm, not during it. Our post on creating a simple patio layout touches on grading and slope, both of which matter even more once tropical rain starts falling by the inch per hour.
Phase Three: After the Storm Passes
Once local officials confirm it’s safe to go outside, resist the urge to immediately drag furniture back out or fire up the grill. Walk the patio first and look for downed power lines, standing water near outlets, and any structural movement in pergolas, railings, or steps.
Drainage and Standing Water First
Standing water that lingers for more than a day or two around the patio or foundation is worth addressing right away. New Orleans clay soil drains slowly even in good conditions, and pooled water invites mosquitoes and mold. Clear any debris blocking drains or swales so the yard can finish draining on its own.
Inspect fixed structures for loose fasteners, cracked footings, or wood that has started to swell, and photograph anything you find before you touch it, in case you need it for an insurance claim. Furniture and grills can come back out once everything is dry and you’ve confirmed nothing shifted or cracked during the storm.
If your patio came through with visible damage, from cracked pavers to a pergola post that’s no longer plumb, it’s worth having it assessed rather than patched over. Many homeowners use this moment to finally address the drainage or layout issues that caused problems for years. If cost is part of that conversation, our breakdown of patio cost in New Orleans is a useful starting point.
Landscaping recovers too. Storm-battered beds are a natural opportunity to shift toward the kind of low-maintenance backyard plantings that hold up better against wind and heavy rain the next time a storm rolls through, reducing both the debris and the recovery work down the line.
Frequently Asked Questions
When should I start preparing my patio for hurricane season in New Orleans?
Start in spring, ideally April or May, well before the Atlantic hurricane season officially begins on June 1. Handling furniture storage, structural inspections, and drainage checks early avoids the rush that hits contractors and suppliers once a storm is being tracked.
What should I do with patio furniture when a hurricane is approaching?
Bring lightweight and loose items indoors first, including cushions, planters, and umbrellas. Anything too large to move should be anchored with hurricane straps or heavy-duty cord to a sturdy, fixed point rather than left loose.
How do I protect an outdoor kitchen during hurricane season?
Cover grills, cabinets, and exposed electronics with marine-grade, wind-rated covers, and disconnect and store propane tanks upright in a ventilated spot. Fixed structures like a pergola over an outdoor kitchen should be inspected for loose fasteners before the season starts.
What patio drainage problems cause the most storm damage?
Clogged gutters, downspouts, and yard swales are the most common culprits, since they force rainwater to pool against the house or the patio surface instead of draining away. Clearing debris and confirming proper grading before hurricane season begins prevents most of this damage.
Is it safe to leave a pergola or gazebo standing during a hurricane?
A well-built, properly anchored pergola can typically stay in place, but any fabric shade, canopy, or loose attachment should be removed first. Structures with loose fasteners, corroded hardware, or wood rot at the joints are the ones most likely to fail in high wind.
What should I check on my patio immediately after a hurricane?
Look first for standing water, downed lines, and any movement in railings, posts, or footings before touching anything. Photograph damage for insurance purposes and wait until surfaces are dry before returning furniture and grills to the patio.
Build a Patio Ready for Whatever New Orleans Weather Brings
A patio built with the right materials, slope, and anchoring handles hurricane season with far less stress every single year. Schedule a free consultation to talk through storm-ready upgrades or a brand new outdoor living space. Contact Big Easy Outdoor Design or call (504) 596-8647.
The best outdoor lighting for backyard entertaining combines warm string lights overhead for ambiance, path and step lights for safe walkways, and uplighting to highlight trees and features. Layering several light types at different heights creates a welcoming glow without harsh brightness, and energy-efficient LED or solar fixtures keep running costs low.
Start With a Layered Lighting Plan
Great backyard lighting is rarely about one bright fixture. It works in layers, much like the lighting inside a well-designed room. When you plan for entertaining, think in three tiers: ambient light that sets the overall mood, task light that keeps people safe and comfortable, and accent light that draws the eye to the features you are proud of. Getting all three working together is what separates a yard that feels flat from one that feels like a destination after dark.
Ambient light usually comes from overhead sources like string lights or fixtures mounted on a pergola. Task light covers the practical zones: the grill, the steps, the seating area where guests set down drinks and plates. Accent light is where personality comes in, whether that means uplighting a live oak or grazing a brick wall. If you are rethinking your whole space, our team at Big Easy Outdoor Design can help you map lighting into the layout from the start rather than adding it as an afterthought.
A layered approach also gives you control. Putting different zones on separate switches or dimmers means you can go bright while cooking, then dial everything down to a soft glow once guests settle in. That flexibility is the single most useful thing you can build into an outdoor lighting plan.
String Lights and Overhead Ambiance
String lights are the workhorse of backyard entertaining, and for good reason. Draped across a patio, woven through a pergola, or zigzagged between posts, they create a warm canopy of light that instantly reads as festive and relaxed. Commercial-grade strands with shatter-resistant bulbs hold up far better to Louisiana humidity and summer storms than the seasonal versions sold for holidays.
For the best effect, look for warm white bulbs in the 2200K to 2700K range. That amber tone flatters skin, food, and greenery, while cooler bulbs can feel clinical outdoors. Space bulbs evenly and give the strands a gentle drape rather than pulling them taut, which softens the light and adds a relaxed, cafe-style feel. If you have a deck or covered structure, mounting points are easy to plan in advance, which is one reason many clients pair string lights with our outdoor home decks during the build phase.
Overhead ambiance does not have to stop at string lights. Pendant fixtures under a covered structure, hanging lanterns, and even a discreet chandelier over a dining table can all carry the mood. For inspiration on shaping the structures that hold this lighting, our post on top outdoor design trends for 2024 shows how overhead elements tie a space together.

Path, Step, and Ground-Level Lighting
Once the overhead glow is set, attention turns to the ground. Path lights guide guests along walkways and garden borders, and they do double duty as gentle accent lighting for planting beds. Keep them low and spaced so the pools of light overlap slightly, which avoids the runway-strip look of fixtures placed too far apart.
Step lights are a safety essential wherever there is a grade change. Recessed into risers or mounted on adjacent walls, they light the tread without glaring into anyone’s eyes. In-ground well lights sit flush with the surface and are ideal for washing light up a wall or tree trunk while staying completely hidden during the day. Because these fixtures get walked on and rained over, choose sealed, corrosion-resistant housings rated for wet locations. If you are working with a smaller footprint, our guide to clever outdoor design ideas for compact New Orleans backyards shows how ground-level lighting can make a tight space feel larger and more intentional.
Accent Lighting and Smart Controls
Accent lighting is where a backyard starts to feel designed rather than simply lit. Uplighting placed at the base of a tree throws dramatic shadows through the canopy, while a fixture angled across a textured fence or masonry wall brings out detail you would never notice in daylight. Lanterns, whether powered or candle-style, add flickering warmth to tables and ledges and are easy to move as your seating changes.
Smart lighting ties the whole system together. Wi-Fi and low-voltage controllers let you set scenes, schedule fixtures to fade on at dusk, and adjust brightness from your phone without leaving the conversation. Many systems also let you group zones, so one tap shifts the yard from a lively gathering to a quiet nightcap. The energy savings from LED-based smart fixtures are significant, and the convenience genuinely changes how often you use the space. When we design outdoor kitchens, we frequently integrate task and accent lighting into the build, and our article on best materials for outdoor kitchens in Louisiana’s climate pairs well with this planning stage.

New Orleans Evenings and Choosing the Right Mix
Few cities know evening entertaining like New Orleans. Long, warm nights, a culture built around gathering, and courtyards that have glowed with lantern light for generations all shape how people here use their yards after dark. Backyard lighting in New Orleans is not just practical, it is part of the ritual of slowing down with friends, food, and music once the sun drops. That local rhythm is exactly why layered, warm lighting resonates so strongly in this region.
Choosing the right mix comes down to how you actually use the space. A family that dines outside most weeks needs strong task lighting near the table and grill, while someone who hosts cocktails wants more accent glow and dimmable ambiance. The table below compares the common options so you can match each lighting type to the mood and function you want. At Big Easy Outdoor Design, we build these choices into the full outdoor plan rather than treating lighting as a separate line item, which keeps wiring clean and fixtures purposeful.
| Lighting Type | Ambiance Level | Practical Light | Cost Range | Best For |
|---|---|---|---|---|
| String Lights | High | Medium | $ | Patios, pergolas, dining zones |
| Path Lights | Medium | High | $$ | Walkways, garden borders |
| Uplighting | High | Low | $$ | Trees, walls, focal features |
| Lanterns | High | Low | $ | Tables, ledges, portable accents |
| Step Lights | Low | High | $$ | Stairs, grade changes, safety |
| In-Ground Lights | Medium | Medium | $$$ | Wall washing, hidden accents |
| Smart Lighting | High | High | $$$ | Whole-yard control, scheduling |
Ready to plan lighting into your outdoor living space the right way? Reach out through our contact page or call (504) 596-8647 to schedule a free consultation and start designing evenings you will actually want to spend outside.
Frequently Asked Questions
What type of outdoor lighting is best for entertaining?
Warm string lights overhead are the best foundation for entertaining because they create an inviting, festive glow without harsh brightness. Pair them with path lights for safety and uplighting for accents to build a complete, layered scene that flatters both guests and the space.
How do you light an outdoor entertaining area?
Light an outdoor entertaining area in three layers: ambient light overhead, task light near the grill and seating, and accent light on trees or walls. Put zones on separate dimmers so you can shift from bright and functional to soft and relaxed as the evening goes on.
What are the best outdoor string lights?
Commercial-grade string lights with shatter-resistant bulbs and warm white LEDs in the 2200K to 2700K range are the best choice for durability and ambiance. They withstand humidity and storms better than seasonal strands and produce a flattering amber glow ideal for entertaining.
How do I add ambiance to my backyard at night?
Add ambiance by combining warm overhead lighting with low-level accents like lanterns, uplit trees, and dimmable path lights. Keeping color temperatures warm and layering several soft sources rather than one bright fixture creates the cozy, welcoming feel that defines a great nighttime backyard.
What is the most energy efficient outdoor lighting?
LED fixtures are the most energy efficient outdoor lighting, using far less power and lasting much longer than halogen or incandescent options. Pairing LEDs with solar fixtures or smart controls that schedule and dim lights automatically cuts energy use even further.
Should outdoor lighting be on a dimmer or timer?
Yes, dimmers and timers make outdoor lighting far more useful for entertaining. Dimmers let you adjust the mood throughout the evening, while timers or smart controls fade lights on at dusk and off automatically, saving energy and adding convenience.
To keep your sunroom comfortable year round, pair a cooling system like a mini-split or ceiling fans with a heating source such as radiant floors, then upgrade insulation and glazing to hold that temperature steady. The right combination depends on your climate, glass type, and how you use the space through the seasons.
Why Sunrooms Swing From Too Hot to Too Cold
A sunroom lives and dies by its glass. All those windows that flood the room with light also let heat pour in during summer and escape during winter, which is why an unmanaged sunroom can feel like a greenhouse in July and a walk-in cooler in January. The wall-to-ceiling glazing that makes the space beautiful is the same feature that makes temperature control a real project rather than an afterthought.
The good news is that a sunroom is one of the most rewarding rooms to dial in, because small changes produce big comfort gains. At Big Easy Outdoor Design, we treat climate control as part of the design from day one rather than a patch applied later. When cooling, heating, and insulation are planned together, you get a room that stays usable across every season instead of just spring and fall.
Before choosing equipment, it helps to understand how heat actually moves through the space. Sunlight adds solar heat gain through the glass, warm air leaks out through gaps and thin framing, and single-pane windows conduct temperature straight through. Address all three and you solve most of the problem. Our guide on how to choose the best windows for your sunroom is a smart starting point if your glazing is due for an upgrade.
How to Cool a Sunroom in Summer
Cooling a sunroom starts with blocking heat before it enters. Tinted or low-emissivity glass reflects a large share of solar radiation, and exterior or interior shades stop sunlight from turning the room into an oven. Cellular shades are especially effective because their honeycomb pockets trap air and create an insulating buffer at the window line.
Once you have reduced incoming heat, active cooling handles the rest. Ceiling fans move air and make the room feel several degrees cooler for very little money, while a ductless mini-split delivers true air conditioning without the cost of extending your home’s central system. For most homeowners, the winning formula is reflective glazing plus shades to cut the load, then a mini-split sized to the room to carry it through the hottest afternoons. If you are also planning shaded outdoor areas nearby, our pergolas and gazebos can shield the sunroom’s sunniest wall and lower the cooling demand even further.

Sunroom Heating Options for Cold Months
Yes, a sunroom can absolutely be used in winter with the right heat source. Radiant floor heating is a favorite for sunrooms because it warms the surfaces you actually touch and rises evenly without blowing dust or drying the air. It runs quietly beneath tile or engineered flooring and pairs beautifully with the calm, bright feel of a glass-walled room.
If radiant floors are not in the budget, a mini-split reverses in winter to provide efficient heat, giving you one system that handles both seasons. Electric baseboard units, a small gas fireplace, or a freestanding electric heater can supplement on the coldest nights. The best heating choice comes down to how often you use the room in winter and how well the space holds warmth once it is heated, which brings insulation into the picture.
Sunroom Insulation Tips That Make the Biggest Difference
Insulation is where comfort becomes affordable, because a well-sealed room needs far less energy to stay pleasant. Start with the glass itself: double-pane thermal glass with an insulating gas fill dramatically slows heat transfer compared to single-pane windows and is the single highest-impact upgrade for most sunrooms. Thermal glass keeps summer heat out and winter warmth in, doing double duty every day.
Beyond the windows, seal every gap where the sunroom meets the main house and where framing meets the foundation, since air leaks quietly undo everything else. Insulate the roof or ceiling cavity generously, because a large share of heat gain and loss happens overhead. Adding cellular shades and quality weatherstripping rounds out an envelope that stays steady with minimal mechanical help. For a broader look at building for our regional conditions, the ideas in best materials for outdoor kitchens in Louisiana’s climate carry over well to sunroom construction.

Comparing Cooling and Heating Solutions
The table below breaks down six popular ways to control sunroom temperature, so you can weigh cooling power, heating value, cost, and climate fit side by side. Most comfortable sunrooms combine two or three of these rather than relying on a single fix. Think of it as layering: one solution reduces the load, another actively conditions the air, and a third seals the room so it holds the result.
| Solution | Cooling Benefit | Heating Benefit | Cost Range | Best Climate |
|---|---|---|---|---|
| Ceiling Fans | Moves air for a cooler feel | Reverses to push warm air down | $100 to $400 | Warm and mild regions |
| Mini-Split HVAC | True air conditioning | Efficient reverse-cycle heat | $2,000 to $5,000 | All climates |
| Radiant Floor Heating | None | Even, quiet, comfortable warmth | $1,500 to $6,000 | Cold winters |
| Thermal Glass | Blocks solar heat gain | Retains indoor warmth | $$ per window upgrade | All climates |
| Cellular Shades | Reduces incoming sun | Traps air for insulation | $40 to $150 per window | Hot and cold climates |
| Tinted Glass | Cuts glare and heat | Minor retention benefit | $5 to $15 per sq ft | Hot, sunny regions |
Keeping a Sunroom Comfortable in New Orleans Heat and Humidity
Our local climate raises the stakes on cooling, because New Orleans summers combine intense sun with heavy humidity that makes any warm room feel worse. Here, a mini-split earns its keep by both cooling the air and pulling out moisture, which prevents the sticky, damp feeling that ceiling fans alone cannot fix. We routinely recommend humidity-aware sizing so the system dehumidifies without short-cycling.
Tinted or low-E glass is nearly essential on south and west walls in our region, and generous roof insulation keeps the afternoon sun from radiating down onto you. A properly built sunroom designed for Gulf Coast conditions stays comfortable when the heat index climbs, and the team at Big Easy Outdoor Design plans every one around our specific weather rather than a generic template. For inspiration on blending the space into a smaller lot, see our ideas for compact New Orleans backyards.
Which Sunroom Is Easiest to Keep Comfortable
If year-round comfort is your top priority, a fully insulated four-season sunroom with thermal glass and its own heating and cooling is the easiest to control, because it is built like a true room rather than a glass porch. Three-season rooms cost less but rely on shades and fans, so they shine in spring and fall while asking more of you in the extremes. Matching the build to how you plan to use the space is the real secret to lasting comfort.
Big Easy Outdoor Design begins every project with a free consultation to map out glazing, insulation, and climate systems as one plan, so nothing gets bolted on later. When you are ready to build a sunroom that feels great in every season, reach out to our team or call (504) 596-8647 to get started.
Frequently Asked Questions
How do I keep my sunroom cool in summer?
Block heat before it enters using tinted or low-E glass and cellular shades, then cool the room with ceiling fans and a mini-split. Combining heat-blocking glazing with active cooling is the most reliable way to stay comfortable through hot afternoons.
Can a sunroom be used in winter?
Yes, a properly insulated sunroom with thermal glass and a heat source is comfortable all winter. Radiant floor heating or a reverse-cycle mini-split keeps the room warm, while good sealing prevents the heat from escaping.
What is the best way to heat a sunroom?
Radiant floor heating provides the most even and comfortable warmth, and a reverse-cycle mini-split is the most versatile since it heats and cools with one system. The best choice depends on your budget and how often you use the room in cold weather.
How do I improve sunroom insulation?
Upgrade to double-pane thermal glass, seal every gap where the room meets the house and foundation, and insulate the roof cavity generously. Adding cellular shades and weatherstripping further reduces heat transfer and keeps temperatures steady.
What type of sunroom is easiest to keep comfortable?
A four-season sunroom with thermal glass, full insulation, and dedicated heating and cooling is the easiest to keep comfortable year round. It is built like a true interior room, so it holds temperature far better than a three-season porch.
Do I need air conditioning in a sunroom in a humid climate?
In humid regions like New Orleans, a mini-split is highly recommended because it both cools and removes moisture. Fans alone move air but cannot lower humidity, so an air conditioning system is what keeps the space from feeling sticky.
Composite decking usually wins for low maintenance and long-term value in hot, humid climates, while wood offers a lower upfront price and natural look. The right choice depends on your budget, how much upkeep you want, and how the material handles heat and moisture where you live.
Understanding the Core Difference
A wood deck is built from natural lumber, most often pressure-treated pine, cedar, or a tropical hardwood. A composite deck is manufactured from a blend of recycled wood fibers and plastic, then finished with a protective cap that resists moisture, stains, and fading. That single structural difference drives almost every comparison that follows, from how often you pick up a paintbrush to how the boards feel underfoot in July.
Both materials build a beautiful, functional platform for outdoor living, and both are common choices for the decks we plan and construct. If you are weighing this decision, it helps to start with your priorities before your budget. Visit Big Easy Outdoor Design to see how a professionally designed deck fits into a larger backyard vision, whether you lean toward the warmth of timber or the ease of composite.
The debate over composite deck vs wood deck rarely has one universal answer. A weekend hobbyist who enjoys staining boards each spring may value wood, while a busy family that wants a clean surface with almost no chores tends to prefer composite. Understanding what each material actually asks of you is the honest starting point.
Upfront Cost and Long-Term Value
Wood almost always costs less at installation. Pressure-treated lumber is the most affordable framing and surface option, and even premium cedar typically comes in below capped composite per square foot. For homeowners with a fixed budget who want the largest deck footprint possible right now, wood is the practical entry point.
Composite decking benefits show up over the life of the deck rather than on day one. You skip the cost of stain, sealant, and replacement boards, and you avoid the recurring weekends spent applying them. Over fifteen to twenty years, those savings often close the gap and sometimes surpass the initial premium. When we help clients plan their Outdoor Home Decks, we frame the conversation around total cost of ownership, not just the invoice at the end of the build.

Maintenance, Heat, and Humidity
This is where climate matters most. In hot, humid Gulf Coast conditions, wood is under constant pressure from moisture, mildew, and sun. It needs regular cleaning, and it requires resealing or restaining every two to three years to prevent rot, warping, and splintering. Skip that upkeep and the deck deteriorates quickly.
Composite handles humidity and rain far better because its capped surface resists mold, moisture absorption, and insect damage. The wood decking pros cons discussion tends to hinge on this point: wood rewards attention and punishes neglect, while composite forgives a busy schedule. The one honest caveat is heat retention. Dark composite boards can get noticeably hotter in direct summer sun than natural wood, so light colors and shaded layouts matter in warm regions. A well-planned pergola or gazebo can cut that heat dramatically while extending your usable hours outdoors.
Appearance and Design Flexibility
Wood offers grain, warmth, and a scent that many homeowners love, and it can be stained to nearly any tone. It ages into a natural patina, though that aging is uneven without upkeep. For a certain rustic or traditional look, nothing fully replaces real timber, which is why some of the layouts in our patio layout guide still start with wood as the anchor material.
Modern composite has closed much of the aesthetic gap. Today’s capped boards use multi-tonal streaking and embossed grain patterns that read convincingly as wood from normal viewing distances, and the color stays consistent for decades instead of graying out. You also get design freedom with hidden fasteners, wide plank options, and coordinated railing systems. Pairing a composite deck with a built-in cooking zone is a popular upgrade, and our outdoor kitchen ideas show how the two features work together in a single outdoor room.

Comparing the Two Side by Side
Choosing the best deck material for outdoor living comes down to matching each category against your own priorities. The table below lays out the practical trade-offs so you can see where each material leads and where it lags. No single column wins every row, which is exactly why the decision is personal.
| Category | Composite | Wood |
|---|---|---|
| Upfront Cost | Higher, roughly $30 to $60 per sq ft installed | Lower, roughly $15 to $35 per sq ft installed |
| Lifespan | 25 to 30 years or more | 10 to 15 years with regular upkeep |
| Maintenance | Occasional soap-and-water cleaning, no sealing | Cleaning plus resealing or staining every 2 to 3 years |
| Heat Retention | Hotter in direct sun, especially dark colors | Stays cooler underfoot in full sun |
| Appearance | Consistent color, realistic grain, minimal fading | Natural grain and warmth, ages and grays over time |
| Eco Impact | Often uses recycled content, not biodegradable | Renewable and biodegradable, but requires chemical treatment |
| Warranty | 25 to 50 year manufacturer warranties common | Little to no product warranty beyond treatment |
Making the Right Call for Your Home
Start with three questions: How long do you plan to stay in the home, how much maintenance are you willing to do, and how much direct sun does your deck site receive? If you want decades of low-effort use and plan to stay put, composite tends to pay off. If you want a lower upfront cost, love the feel of real timber, and do not mind seasonal upkeep, wood is a sound choice. Many homeowners in warm, humid areas lean composite simply to sidestep the constant fight against moisture and mildew.
Whichever way you lean, the quality of the design and installation matters as much as the material. A deck built on a smart layout, with proper drainage, shade, and flow into the rest of the yard, will outperform a premium board installed poorly. That is the difference professional planning makes, and it is central to how Big Easy Outdoor Design approaches every project. If you are still comparing options, our overview of clever backyard design ideas can help you picture the finished space.
Ready to build a deck suited to the New Orleans climate and your lifestyle? Reach out through our contact page or call (504) 596-8647 to schedule a free consultation with the Big Easy Outdoor Design team.
Frequently Asked Questions
Is composite decking better than wood?
Composite is better for low maintenance and long-term durability, while wood is better for upfront cost and natural appearance. The best option depends on your budget, upkeep tolerance, and climate. In hot, humid regions, composite often has the edge because it resists moisture and mildew.
How long does composite decking last vs wood?
Composite decking typically lasts 25 to 30 years or more with minimal care. A wood deck usually lasts 10 to 15 years and only reaches the higher end with consistent cleaning, sealing, and repairs. Humid climates tend to shorten a wood deck’s lifespan.
What are the disadvantages of composite decking?
The main disadvantages are a higher upfront cost and greater heat retention, especially with dark colors in direct sun. Composite is also not biodegradable and can be difficult to repair board by board. Choosing lighter colors and adding shade helps offset the heat concern.
Is composite decking worth the extra cost?
For most homeowners who plan to stay in their home, composite is worth the extra cost because it eliminates staining and sealing expenses over its long life. The upfront premium is often recovered through lower maintenance costs within fifteen to twenty years. It is especially worthwhile in wet or humid climates.
Does composite decking look like real wood?
Modern capped composite decking closely mimics real wood with embossed grain and multi-tonal coloring that reads convincingly from normal viewing distances. It will not perfectly replace the feel and scent of natural timber, but the visual gap is small. Unlike wood, the color stays consistent for decades.
Which deck material is best for hot, humid climates?
Capped composite generally performs best in hot, humid climates because it resists moisture absorption, mildew, and insect damage. Wood can work well but demands frequent sealing to survive the same conditions. Choosing a light composite color and adding shade keeps the surface comfortable in summer heat.
In most cases, yes, a pergola in New Orleans may require a building permit, especially if it is attached to your home or exceeds certain size and height thresholds set by local code. Requirements vary by parish and structure type, so you should always verify with the City of New Orleans Department of Safety and Permits or a licensed contractor before you build.
The Short Answer on Pergola Permits in New Orleans
A pergola can transform a plain backyard into a shaded retreat, but before the first post goes in the ground, one question comes up again and again: do you need a permit? The honest answer is that it depends. New Orleans follows the Louisiana State Uniform Construction Code along with local ordinances, and whether your pergola needs a permit hinges on factors like size, height, whether it attaches to your house, and where it sits on your property.
Because permit rules are enforced at the city and parish level, two neighbors in different parishes can face different requirements for nearly identical structures. That is why the safest path is to treat every project as if it may need review. At Big Easy Outdoor Design, we build outdoor structures across the greater New Orleans area, and we always confirm local requirements before breaking ground. If you want a professional read on your specific lot, you can reach our team through our contact page.
Why Permit Rules Exist and What They Protect
Permits are not just paperwork. In a city that sits below sea level and takes regular hits from tropical storms and hurricanes, structural rules protect your investment and your safety. Wind load requirements, footing depth, and anchoring standards all matter when a summer storm rolls through. A pergola that meets code is far more likely to survive a gusty afternoon than one thrown together without oversight.
Permitting also protects your property value and your future sale. Unpermitted work can surface during a home inspection or appraisal, complicating a sale and sometimes forcing costly retroactive corrections. Louisiana building code exists to keep backyard structures safe, and following it keeps your records clean. If you are weighing several backyard upgrades at once, our guide to design ideas for compact New Orleans backyards can help you prioritize.

What Factors Decide Whether Your Pergola Needs a Permit
Several variables push a pergola from “no permit needed” into “permit required” territory. The most common triggers include:
Attachment to your home. A pergola bolted to your house is generally treated as an addition and almost always requires a permit, since it affects the existing structure and its load paths.
Size and height. Many jurisdictions exempt small, low freestanding structures below a certain square footage, but larger pergolas usually need review. Height near or above a defined threshold often triggers a permit as well.
Foundations and electrical. If your pergola sits on concrete footings, includes wiring for lights or fans, or ties into gas for a heater, those elements typically require permits and inspections on their own.
Setbacks, easements, and historic districts. New Orleans has many historic neighborhoods with additional design review through bodies like the Historic District Landmarks Commission. Placement relative to property lines and easements matters too.
Structure Type and Typical Permit Needs
Different backyard structures carry different permit expectations. A freestanding arbor is a much lighter lift than a fully framed gazebo with a solid roof. The table below offers a general guide, but remember that these are starting points, not guarantees. Local codes vary, and you should verify with the city before you build. If you are still comparing structure styles, our team covers the design differences on our pergolas and gazebos service page.
| Structure Type | Typically Requires Permit | Key Factors |
|---|---|---|
| Attached pergola | Usually yes | Connects to home structure, affects load paths, treated like an addition |
| Freestanding pergola | Often, depends on size | Square footage, height, footings, electrical, setbacks |
| Arbor | Often no | Small footprint and low height may fall under exemptions |
| Gazebo | Usually yes | Solid roof, larger footprint, foundation, sometimes electrical |
| Shade sail | Often no | Depends on anchoring, size, and whether posts are permanent |
Use this as a conversation starter with your contractor or the permit office, not as a final ruling. The details of your lot, your neighborhood, and your design can shift the answer. When in doubt, ask before you build.

How to Approach the Permit Process the Smart Way
The cleanest path starts with a plan. Sketch your pergola with dimensions, note the location on your lot, and identify whether it will attach to the house or include electrical. With those details in hand, a call to the City of New Orleans Department of Safety and Permits gets you a straight answer on what is required. Timelines and fees vary depending on the scope of work and current workload, so we avoid quoting exact numbers and instead recommend confirming directly with the city.
Working with a licensed contractor takes the guesswork out of the process. A pro who builds in the area regularly already understands local wind load standards, footing requirements, and the review steps for historic districts. That experience helps your project move faster and pass inspection the first time. Many homeowners pair a pergola with other upgrades, and our work on patios often begins with the same code conversation. The team at Big Easy Outdoor Design handles permitting details as part of a full design build, so you are not left decoding ordinances alone.
If you are drawing inspiration before committing, browsing current styles helps. Our roundup of outdoor design trends and our steps for creating a simple patio layout both pair naturally with a pergola project. With a smart plan and the right partner, Big Easy Outdoor Design makes the permit path feel far less intimidating, and you can call us anytime at (504) 596-8647.
Frequently Asked Questions
Do you need a building permit for a pergola in New Orleans?
In many cases yes, particularly for attached pergolas or larger freestanding structures. Requirements depend on size, height, attachment, and location, so you should confirm with the City of New Orleans Department of Safety and Permits or a licensed contractor before building.
What size pergola does not need a permit?
Many jurisdictions exempt small, low freestanding structures below a certain square footage and height, but the exact threshold varies by parish. Because these limits differ locally, you should verify the current exemption size with the city before assuming your pergola qualifies.
How much does a pergola permit cost?
Permit fees vary based on project scope, valuation, and the parish handling the review. We do not quote a fixed figure because rates change, so contact the permit office or your contractor for a current estimate tied to your specific plans.
How long does it take to get a permit for a pergola?
Timelines range from a few days to several weeks depending on the review type, whether historic district approval is needed, and the current workload at the permit office. A licensed contractor familiar with local processes can often help the application move more smoothly.
Can you build a pergola without a permit?
Only if your structure clearly falls under a local exemption, such as a very small freestanding pergola with no electrical or foundation. Building without a required permit can lead to fines, forced removal, or problems when selling your home, so verify first.
Do pergola regulations differ by parish in Louisiana?
Yes, permit requirements are enforced locally, so two parishes can have different rules for similar structures. Always confirm the specific regulations for your address, since historic districts and neighborhood associations may add further review.
The right patio design for a New Orleans home comes down to six decisions: raised or ground-level, covered or open-air, single-tier or multi-tier, patio shape, size relative to the lot and how the space will be used, and a style that matches the home’s architecture. Working through these in order, before choosing materials, keeps the finished patio functional, proportional to the house, and suited to the yard’s drainage and slope.
At Big Easy Outdoor Design, we walk New Orleans homeowners through the same set of decisions before a single paver goes down. A patio that looks right in a magazine can still feel wrong in your yard if it ignores your home’s elevation, your lot’s slope, or how you actually plan to use the space.
Most homeowners jump straight to picking a paver color or a stone pattern, then wonder why the finished patio feels cramped or oddly placed. Getting the layout and style decisions right first, elevation, coverage, shape, and scale, makes every later choice easier and keeps the design from fighting the house it’s attached to.
This guide walks through the six decisions that shape a patio design, in the order we’d walk a client through them during a design consult. Contact us today to talk through your yard, your home’s style, and which layout makes the most sense for your property.
How Your Home and Lot Decide the Right Patio Design
Every patio design decision traces back to three things: your home’s elevation, your lot’s slope and drainage, and how you plan to use the space. A house with a raised foundation or a sloped yard limits which layouts work well, while a flat lot with good drainage opens up more options.
How you’ll use the patio narrows the list further. A space built mainly for quiet morning coffee needs a different footprint than one built for hosting twenty people around a grill and a dining table.
We walk through these factors in a set order because each decision affects the next. Elevation shapes what’s structurally sensible, use shapes size and layout, and architecture ties the final look back to the house itself.
Step 1: Decide Between a Raised or Ground-Level Patio
A raised or ground-level patio is usually the first fork in the road, and it often comes down to your home’s foundation height and your yard’s drainage. Both options work well in New Orleans yards when they’re built with the right prep.
- Ground-level patios cost less to build and create a smooth, step-free transition from the yard.
- Raised patios make sense when your back door sits above grade or the lot slopes toward the house.
- Ground-level surfaces sit closer to soil and moisture, so drainage planning matters more.
- Raised patios usually need a retaining wall or edge support, which adds cost and construction time.
- A raised edge can double as extra seating or a planting ledge.
- Either option should include a drainage plan from the start, not as an afterthought.
Our patio design services start with a site walk to confirm which elevation option fits your yard’s grade before any layout gets finalized.
Step 2: Choose Covered, Open-Air, or a Partial-Shade Structure
Shade changes how often you’ll actually use a patio, especially through New Orleans summers. The choice between covered, open-air, or something in between shapes both the budget and the day-to-day comfort of the space.
| Patio Type | Best For | Key Tradeoff |
|---|---|---|
| Ground-Level | Budget-conscious builds, flat yards | Closer to soil, more drainage planning |
| Raised | Sloped lots, raised entries | Higher cost, needs retaining wall |
| Covered | Year-round use, furniture protection | Higher upfront cost, may need a permit |
| Open-Air | Lower cost, open sightlines | Full sun and weather exposure |
| Pergola / Partial Shade | A middle ground between covered and open | Filtered shade, not full weather protection |
A pergola or louvered structure is a common middle ground, since it adds partial shade without the full cost of a solid roof.
Step 3: Decide If a Single-Tier or Multi-Tier Layout Fits Your Yard
Single-tier patios work fine for flat, smaller yards, but a sloped or larger lot often benefits from breaking the space into tiers. Multi-tier layouts turn one big patio into a few smaller, purpose-built zones.
- Single-tier layouts are simpler and less expensive to build.
- Multi-tier layouts suit sloped yards, letting you step down the grade instead of building one tall retaining wall.
- A two-tier design is often enough for a mild slope, with one level for dining and one for lounging.
- Steeper lots may call for a full split-level layout with separate zones for each activity.
- Tiers work well for separating an outdoor kitchen from a quieter seating area.
- Keeping materials consistent across tiers helps the space read as one cohesive patio, not several disconnected ones.
Step 4: Pick a Patio Shape That Matches Your Space
Patio shape should follow your yard’s shape and your home’s architectural lines, not the other way around. Rectangular, curved, and irregular layouts each suit different lot types.
- Rectangular patios are simpler to build and typically the most budget-friendly option.
- Straight-edged layouts suit symmetrical yards and homes with clean architectural lines.
- Curved patios soften large or oddly shaped yards and pair well with informal landscaping.
- Curves generally use more material and labor than straight edges.
- Irregular or free-form shapes work well around existing trees, pools, or uneven lot lines.
- Combining a rectangular dining area with a curved lounge space is a common way to balance both.
Step 5: Size Your Patio to Your Lot and How You’ll Use It
Patio size should scale with both your home and how many people you typically host. A patio that’s too small feels cramped, while one that’s too large can overwhelm a smaller yard or house.
- A small patio built for two to four people relaxing typically works well in the 100-square-foot range.
- A mid-size patio suited to dining and light entertaining generally falls in the 200 to 350 square foot range.
- Larger patios built around an outdoor kitchen or bigger gatherings often run 400 square feet or more.
- A common industry rule of thumb adds roughly 25 to 30 square feet per additional guest for entertaining-focused spaces.
- Leaving 3 feet of clearance around furniture keeps foot traffic comfortable.
- Planning space for future additions, a pergola, fire feature, or second seating area, prevents outgrowing the patio later.
Step 6: Match Your Patio Style to Your Home’s Architecture
A patio should look like it belongs to the house, not like an addition bolted onto the back of it. New Orleans has a distinct mix of architectural styles, and each one points toward a different patio approach.
- Shotgun houses and raised cottages, traditionally elevated on piers, often pair naturally with a raised patio or a few steps down to a ground-level space.
- Historic homes with covered galleries or porches tend to suit a covered or partially shaded patio that echoes that same silhouette.
- Modern builds with clean lines often pair well with a rectangular, single-tier patio and minimal ornamentation.
- Homes on sloped or elevated lots frequently call for a multi-tier layout that steps down naturally with the grade.
- Matching material tone and railing style to the home’s existing trim ties the patio back to the house visually.
Meeting with our design team before finalizing a layout helps confirm which approach fits your home’s specific architecture.
Work With a New Orleans Design-Build Team That Knows Patios
At Big Easy Outdoor Design, we’ve walked New Orleans homeowners through these same six decisions on patios of every size and style. We know which layouts hold up on a sloped lot and which ones fit a flat, low-lying yard, because we build them.
If you’re picturing a raised patio off a cottage-style home or a multi-tier layout for a sloped lot, we can help you land on a design that fits your house and your yard. Call us today to schedule a design consult and start turning these decisions into a finished patio.
Frequently Asked Questions
What’s the difference between a raised and a ground-level patio?
A ground-level patio sits at or near grade and typically costs less to build, while a raised patio sits above grade, usually supported by a retaining wall or edge structure. Raised patios make the most sense when a home’s entry sits above ground level or the yard slopes toward the house.
Should my patio be covered or open-air?
That depends on how you plan to use the space and how much sun exposure you want. A covered patio protects furniture and stays usable in more weather, while an open-air patio costs less upfront, and a pergola offers a middle ground between the two.
Do I need a multi-tier patio if my yard is sloped?
Not always, but a sloped yard often benefits from a multi-tier layout instead of one large retaining wall. A mild slope usually works with a simple two-tier design, while a steeper grade may call for a full split-level layout with distinct activity zones.
What patio shape works best for a small backyard?
Rectangular patios are usually the most efficient choice for a small backyard since straight edges use less material and fit tighter spaces cleanly, without wasted corners. A curved edge on one side can soften the look without sacrificing much usable square footage.
How big should a patio be?
Patio size should scale with your home and how many people you typically host, not a fixed standard. A space for two to four people relaxing can work in around 100 square feet, while a patio built for dining and entertaining often needs 200 to 350 square feet or more.
Should a patio match the house style?
Yes, a patio reads best when its elevation, shape, and materials echo the home it’s attached to rather than looking like a separate addition. A raised New Orleans cottage often calls for a different design approach than a modern, single-story build.
How much does patio design planning cost?
Patio design planning is typically part of the overall project cost rather than a separate line item, though the layout you choose affects the total build price. Covered and multi-tier designs generally cost more than a simple ground-level, single-tier patio.
How long does it take to design a patio?
Design timelines vary with layout complexity, but a straightforward single-tier patio typically moves through planning faster than a multi-tier or covered design. Site conditions like slope and drainage can also affect the timeline.
New Orleans patio materials must handle roughly 62 inches of annual rainfall, humidity that averages around 76 percent, soft organic soil prone to settling, and direct Gulf Coast sun, so the wrong choice leads to cracking, mold, slick surfaces, or a patio that heaves within a few seasons. The right material choice, paired with proper base prep and drainage, keeps a New Orleans patio structurally sound and safe underfoot for years.
At Big Easy Outdoor Design, we build patios across New Orleans where the climate does not forgive a rushed material decision. Rain, humidity, and shifting soil put more stress on a patio surface here than in almost any other region.
The materials that hold up on a patio in Phoenix or Denver often fail within a few years in Louisiana’s heat and moisture. Understanding how New Orleans’ climate interacts with paver, stone, and concrete surfaces helps homeowners avoid a patio that cracks, stains, or grows slippery within its first few seasons.
Choosing the right material up front protects the investment and the safety of everyone who uses the space. Contact us today to talk through which patio materials fit your property’s drainage, sun exposure, and soil conditions.
Why Does New Orleans’ Climate Make Patio Material Choice a Structural Decision?
New Orleans sits in a humid subtropical climate where average relative humidity runs near 76 percent year-round and climbs higher during summer months. That moisture load means porous patio materials stay damp longer after rain, creating ideal conditions for mold, mildew, and algae growth on the surface.
The region also averages more than 60 inches of rainfall a year, according to NOAA climate normals, concentrated in short, heavy bursts rather than steady drizzle. A material that cannot shed water quickly becomes a standing-water hazard and accelerates surface wear.
Add in soft, organic-rich soil beneath much of the city and intense summer sun, and a patio here faces four separate stress factors most regions never combine. Material choice is not a style decision alone; it determines whether the patio stays level, dry, and safe.
How Does New Orleans Rainfall Affect Patio Drainage and Material Selection?
New Orleans receives roughly 62 to 64 inches of rain annually, well above the national average, and much of it arrives during intense spring and summer storms. A patio built with solid, non-permeable material and poor grading turns into a shallow pool within minutes of a downpour.
Permeable pavers address this directly. The EPA notes that permeable paving lets water infiltrate through the joints into a stone or sand base below, cutting runoff volume and easing pressure on the city’s already-taxed drainage system.
Solid poured concrete or tightly sealed stone can work well here, but only when paired with correct slope, a compacted base, and drainage channels that carry water away from the foundation. Skipping that engineering step is the fastest way to void the benefits of an otherwise good material.
Why Does New Orleans Soil Cause Patios to Crack or Settle Over Time?
Soil is the part of a patio project nobody sees once the work is finished, but it decides whether the surface stays flat for twenty years or needs releveling within five.
How New Orleans’ Soil Composition Affects Stability
Much of New Orleans sits on Holocene-era soil made up of compacted peat and organic material, layered above more stable ground that can lie 15 to 30 meters down. Groundwater in the region often sits within just a meter or two of the surface, keeping that upper soil consistently soft.
Research on structural subsidence in the New Orleans area found that homes and slabs built directly on clay-heavy soil settle measurably more over time than those built on silty clay loam. A patio built without accounting for this difference will not stay level for long, regardless of surface material, because the ground underneath keeps moving.
Why Base Preparation Matters More Here Than Elsewhere
A compacted gravel base, proper geotextile fabric, and correct sub-grade slope matter everywhere, but they matter more in New Orleans because the native soil offers so little natural stability. Our patio design and construction services always start with soil testing and base engineering before a single paver or slab goes down.
Skipping or shortcutting base prep is the most common reason a patio in this region starts cracking, sinking, or heaving within its first two or three years, regardless of surface material. Even premium natural stone or porcelain pavers cannot compensate for a base that was never properly compacted.
What Settling Looks Like in Different Patio Materials
On poured concrete, unstable soil produces hairline cracks that widen every rainy season and eventually become tripping hazards. On paver systems, individual units heave or sink unevenly, creating a wavy surface that pools water in low spots and stresses the joint sand that holds everything together.
Natural stone slabs handle minor shifting slightly better than concrete because the joints flex, but heavy stone can also crack under uneven pressure if the base beneath it was never properly compacted. Whatever the surface material, correcting the soil and base issue is always cheaper than repeatedly patching the symptom above it.
How Does Direct Sun Affect Patio Surface Temperature and Safety?
Surface temperature is not a minor comfort issue in a city that sees more than 90-degree days for much of the summer. New Orleans homeowners who trusted us with their patios often ask about this before anything else.
Why Dark Materials Get Dangerously Hot
Dark-colored pavers and dark poured concrete absorb far more solar energy than light-colored surfaces, and the difference is not subtle. Industry testing shows light-colored paving can run up to 20 degrees Fahrenheit cooler than dark paving in direct sun, and dark asphalt-toned surfaces can climb past 150 degrees on a summer afternoon.
In New Orleans, direct sun exposure runs long and intense for much of the year. That gap becomes a real barefoot-safety issue around pools, kids’ play areas, and pet walking paths.
How Thermal Mass Changes Heat Retention by Material
Dense materials like standard concrete pavers have higher thermal mass, absorbing and releasing heat slowly, so they stay warm well after direct sun moves off the surface. Natural stone such as travertine has lower thermal mass and more surface porosity, so it tends to shed absorbed heat faster once shade returns.
Texture plays a role too. A slightly textured surface dissipates heat more efficiently than a polished or smooth one, making finish choice a comfort and safety decision.
Why Occasional Cold Snaps Still Matter for Sealed Stone
New Orleans rarely freezes, averaging only about five nights a year at or below 32 degrees, but that handful of cold snaps still matters for porous, unsealed stone. Water expands by roughly 9 percent when it freezes, and if moisture has soaked into an unsealed patio surface, that expansion can crack or flake the stone.
A penetrating sealer that lets vapor escape, rather than a heavy topical coating that traps it, gives porous materials real protection during those rare freezing nights without changing how the surface looks or feels.
Where New Orleans Homeowners Should Start With Patio Materials
Patio material choice in New Orleans comes down to matching the surface to four ongoing conditions: heavy rainfall, high humidity, soft settling soil, and intense summer sun. At Big Easy Outdoor Design, we’ve spent years pairing the right material with the right base engineering for properties across the city.
Getting that match right the first time protects your investment and keeps the surface safe to walk on for years, not just for a season or two. Call us today to talk through which patio material and base plan fit your property’s soil and drainage.
Frequently Asked Questions
What is the best patio material for a humid climate like New Orleans?
Non-porous or sealed materials such as porcelain pavers or well-sealed natural stone perform best in New Orleans’ humidity because they resist moisture absorption and dry quickly after rain. Porous, unsealed stone can develop mold, mildew, or black spot staining faster in this climate without regular sealing and cleaning.
Does New Orleans rain affect what patio material I should choose?
Yes. New Orleans gets more than 60 inches of rain a year, often in short, heavy bursts, so materials with good permeability or a properly sloped, well-drained base handle the region far better than flat, non-permeable surfaces. Poor drainage planning causes standing water and premature material wear regardless of which surface you pick.
Can New Orleans soil damage a patio over time?
Yes. Much of the New Orleans area sits on soft, organic-rich soil with high groundwater, and homes and patios built on clay-heavy ground settle more than those on other soil types. Without proper base compaction, that soft ground eventually causes cracking, sinking, or an uneven patio surface.
What patio material stays coolest in direct sun?
Light-colored materials stay noticeably cooler than dark ones. Testing shows light-colored paving can run up to 20 degrees Fahrenheit cooler than dark paving in direct sun, and natural stone with lower thermal mass, such as travertine, tends to release absorbed heat faster than dense concrete pavers once shade returns.
Is a patio material that gets slippery or moldy a safety issue?
Yes. Porous materials that stay damp after New Orleans’ frequent rain can grow mold, algae, or mildew, and that buildup makes a surface slick and genuinely dangerous underfoot. Choosing a non-porous or properly sealed material, plus a textured finish, significantly reduces both the mold risk and the slip risk.
Are permeable pavers worth it for a patio in Louisiana?
Often, yes. Permeable pavers let rainwater infiltrate through the joints into a stone base below instead of pooling on the surface, which reduces runoff and eases pressure on New Orleans’ drainage system during heavy storms. They also tend to dry faster than solid surfaces, which helps limit mold and algae growth.
Does patio material choice really affect a home’s foundation?
Indirectly, yes. A patio built without proper base prep or drainage can direct water toward the home instead of away from it, adding moisture to soil that is already prone to settling near the foundation. Correct grading and a well-chosen, well-drained material reduce that risk significantly.
How often should a natural stone patio be resealed in New Orleans?
Most porous natural stone patios in New Orleans’ humid, rainy climate need resealing more frequently than in drier regions, since consistent moisture and heat break down sealants faster. A local patio contractor can recommend a specific resealing schedule based on the stone type, sun exposure, and foot traffic the surface gets.
Choosing a patio material starts with matching your New Orleans home’s color palette, texture, and architectural style, not the other way around. Paver size and pattern change how large or intimate a space feels, while material formality should echo whether your home reads as a traditional shotgun cottage or a clean modern build. Climate and cost matter, but they come second to design fit.
At Big Easy Outdoor Design, we start every patio conversation with a question most homeowners skip: what does your house already tell you about the right material? A patio that ignores your home’s color, texture, and architectural style ends up reading like an afterthought bolted onto the house instead of a natural extension of it.
Homeowners often start with a material they like from a photo, then try to make it work with a home style it was never designed for. Working backward from your home’s existing design, instead of forward from a material sample, produces a patio that looks like it belongs, not one that competes for attention.
This guide walks through the design fundamentals, color and texture coordination, paver scale and pattern, and architectural style matching, that should shape your material decision before cost or durability enter the conversation. Contact us today to talk through your home’s style and the materials that will genuinely complement it.
What Design-Led Material Selection Means for Your Patio
Most patio projects start with a material search: browse pavers, compare stone finishes, pick a favorite from a supplier catalog. Design-led selection reverses that order, starting with what your home already tells you before any material gets shortlisted.
Reading Your Home’s Existing Design Cues
Your home’s brick, siding, trim, and roofline already carry a color story and a texture story. A patio material chosen without reading those cues risks competing with the house instead of completing it.
Warm brick or wood siding pairs naturally with warm-toned pavers in tan, red, or brown; grey or white siding opens the door to cooler tones like charcoal or blue-grey.
The goal is not an exact match, since a dead-on match can read flat. Staying in the same warm-or-cool family, a shade or two off, keeps the patio in visual conversation with the house.
Letting Function Define Scope Before Material
Before any material gets picked, the patio’s purpose should be settled: a dining space, a lounge area, a walkway connector, or a combination. Function sets the footprint, which then determines which materials are practical.
A small dining patio off a kitchen door has different scale needs than a sprawling entertaining space built around an outdoor kitchen. Locking down purpose first, often mapped out through our patio design services, prevents the mistake of falling in love with a material and then forcing a layout to accommodate it.
Avoiding the Material-First Mistake
The most common design misstep is choosing a material because it looked good in a showroom or on social media, then discovering it clashes with the home once installed. A pale, cool-toned porcelain paver can look striking in photos but feel out of place against a warm brick shotgun house. Working from the home outward, not the material inward, is what separates a custom-designed patio from one that looks dropped in.
How Color and Texture Should Guide Your Material Choice
Color and texture do more design work than most homeowners expect, often more than the material type itself. Getting these two elements right is what makes a patio feel intentional rather than accidental.
Coordinating Color With Brick, Siding, and Trim
The most reliable color strategy pulls from what already exists on the home’s exterior. Brick, siding, trim, and roofline color all offer cues a patio material can echo.
A warm red-brick exterior calls for pavers in similar red, tan, or brown tones rather than cool grey. Homes with grey or white siding have more flexibility, since cooler paver tones read as complementary, not clashing.
This single principle, relate rather than replicate, resolves most color-matching questions before a single material sample gets ordered.
Mixing Textures Without Overloading the Design
Two textures create depth; three or more competing textures usually create visual clutter. A smooth paver field paired with a rougher natural-stone border or accent band adds interest without overwhelming the eye.
The safest approach uses one primary texture for the bulk of the patio and reserves a second texture for edges, borders, or a single focal feature like a fire pit surround. Restraint matters more than variety here, since a busy surface competes with the architecture instead of supporting it.
Using Texture to Soften or Sharpen a Space
Rougher, more irregular textures, like tumbled pavers or natural flagstone, soften a space and suit homes with organic, historic character. Smoother, more uniform textures, like honed concrete or large-format porcelain, sharpen a space and suit clean-lined, contemporary builds.
Neither option is inherently better; the right choice depends on whether the home’s existing architecture reads as soft and historic or crisp and modern. Matching texture to architecture keeps the whole property feeling like one cohesive design.
How Paver Pattern and Size Change the Way Your Patio Feels
Pattern and size are design tools, not just installation details. The same material laid two different ways can make an identical patio feel larger, smaller, more formal, or more casual.
Large-Format Pavers and the Illusion of Space
Large-format pavers and slabs reduce the number of visible joint lines, so a patio reads as one continuous, more open plane rather than a grid of small pieces. This effect suits smaller patios that need to feel bigger and pairs naturally with contemporary architecture, where clean lines and minimal detail are already part of the design language.
Smaller Units and Layered Detail
Smaller pavers, like cobble or traditional brick, allow tighter, more intricate patterns that read as classic and detailed rather than minimal. They suit homes with more ornamentation, like historic New Orleans cottages, where a busier, more textured ground plane complements the architecture instead of contrasting with it. The tradeoff is more visible joint lines, which can make a very small patio feel enclosed.
How Laying Pattern Shifts the Sense of Movement
A running-bond or linear pattern laid parallel to the home extends the sense of length or width and tends to look calm and orderly. Herringbone and basketweave patterns run in multiple directions, adding visual energy and a cozier, more intimate feel that suits smaller patios wanting personality.
Diagonal layouts create a sense of movement and can make a rectangular space feel less boxy. The pattern choice should match the mood the rest of the home already sets.
Matching Material Formality to Your Home’s Style
New Orleans homes span a wide range of styles, from raised shotgun cottages to clean modern new-builds, and material formality should track that range.
| Home Style | Material Character That Fits | Example Pairing |
|---|---|---|
| Traditional shotgun or Creole cottage | Warm, irregular, detailed | Tumbled brick in a herringbone pattern |
| Brick or craftsman bungalow | Warm-toned, moderately textured | Clay-toned paver in a running-bond layout |
| Contemporary or modern build | Cool or neutral, minimal joints | Large-format concrete or porcelain slab |
| Raised Acadian-style home | Natural, varied, informal | Irregular flagstone with soft edges |
Square-cut layouts generally read more formal, while curved edges and irregular natural stone read more informal. If you are unsure which category your home falls into, our design team can walk the property with you before any material gets ordered.
What This Means for Your New Orleans Patio Project
Every material decision on this list, color, texture, scale, and formality, exists to make your patio feel like it was always meant to be there. At Big Easy Outdoor Design, we’ve walked New Orleans homeowners through this exact process, from raised shotgun cottages to newer builds, so the finished space reads as part of the house rather than an addition tacked onto it.
Getting the design right before the material gets ordered saves time, money, and the disappointment of a patio that never quite matches the house around it. Call us today to start with a design conversation about your home’s style, not just a materials list.
Frequently Asked Questions
How do I choose a patio material that matches my house?
Start with your home’s existing brick, siding, and trim colors, then choose a paver or stone tone in the same warm or cool family rather than an exact match. Pair traditional homes with irregular stone or brick patterns and modern homes with large-format, clean-edged pavers for a cohesive look.
Does patio material color need to match my house exactly?
No, an exact color match often looks flat and unintentional. The stronger approach stays within the same warm or cool color family as your siding or brick, landing a shade or two off so the patio relates to the house without disappearing into it.
What paver size makes a small patio look bigger?
Large-format pavers or slabs reduce visible joint lines, which makes a small patio read as more open and continuous. Fewer seams create less visual interruption, so the eye reads the surface as one connected plane instead of a busy grid of small pieces.
Should a modern home have a different patio material than an older home?
Yes, material formality should generally match architectural formality rather than following personal preference alone. Contemporary homes pair well with large-format concrete or porcelain in clean, square-cut layouts, while older or ornamented homes typically suit irregular flagstone, tumbled pavers, or traditional running-bond brick patterns.
Can I mix two different patio materials in one design?
Yes, mixing two materials, like a paver field with a natural-stone border or accent band, can add depth without looking busy. Limiting a design to two textures rather than three or more keeps the space cohesive instead of visually cluttered.
How do I make my patio flow visually with my indoor living space?
Choose a patio material that relates to your interior flooring in tone, scale, or texture rather than matching it exactly, and keep the sightline from your main living area to the patio clear of bulky furniture or obstructions. That visual continuity is what makes the space feel like one extended room.
What patio pattern works best for a traditional New Orleans home?
Traditional shotgun cottages and Creole-style homes generally pair well with brick running-bond or herringbone patterns, since smaller units and busier joint lines echo the home’s historic detailing. These patterns also suit narrower New Orleans lots, where a more intricate ground plane adds visual interest.
How big should a patio be compared to my house?
A commonly used design guideline caps a patio at roughly 10 to 20 percent of the total backyard area, though the right size ultimately depends on how the space will be used. A dining-only patio needs less room than a combined lounge and outdoor kitchen layout.
The best patio material for a New Orleans home depends on budget, structural needs, and how much upkeep you want long-term. Poured concrete offers the lowest upfront cost, concrete pavers balance flexibility with strength, natural stone lasts the longest with the most character, brick suits a classic look, and gravel or decomposed granite works best for casual, low-cost spaces with good drainage. Each option handles this region’s clay-heavy soil differently.
At Big Easy Outdoor Design, we help homeowners across New Orleans weigh patio material options before a single shovel goes in the ground. Choosing between concrete, pavers, stone, brick, and gravel affects your budget, your maintenance routine, and how the finished space holds up in Louisiana’s clay-heavy soil.
Every material handles installation, structural support, and long-term wear differently, and the right choice depends on your home, your budget, and how you plan to use the space. This guide breaks down what each option actually involves, from base prep to structural trade-offs, so you can make an informed decision.
Contact us today to talk through which patio material fits your property and how our team approaches the build. We’ll walk your yard’s soil conditions and design goals into a recommendation you can act on.
How Long Does Each Patio Material Last in New Orleans?
Lifespan is often the first question homeowners ask, and it varies significantly by material and how well the base was prepared. The table below compares installation basics, expected lifespan, and relative cost tier across the five most common patio material options.
| Material | Installation Basics | Typical Lifespan | Relative Cost Tier |
|---|---|---|---|
| Poured Concrete | Forms are set, concrete is poured as one continuous slab, then leveled and cured over several days | 20 to 30 years with proper installation and care | Lowest |
| Concrete Pavers | Base is excavated and compacted, individual units are placed by hand, then joints are filled with polymeric sand | 30 to 50 years | Moderate |
| Natural Stone (Flagstone/Travertine) | Heavier units require extra excavation and skilled labor to prevent settling over time | 50+ years with periodic sealing | Highest |
| Brick | Installed sand-set (flexible, dry-laid) or mortar-set (rigid, permanent) over a compacted base | 10 to 20 years mortar-set before major repair; 50+ years sand-set with periodic resetting | Moderate to High |
| Gravel / Decomposed Granite | Geotextile fabric is laid, then loose or stabilized material is spread and compacted within edge restraints | 10+ years with periodic topping-up | Lowest |
These figures assume proper base preparation for New Orleans’ clay-heavy soil. Skipping that step shortens the lifespan of any material listed here, regardless of price.
Poured Concrete and Concrete Pavers Handle Installation Differently
Concrete and pavers are the two most requested materials for New Orleans patios, and they solve ground movement in opposite ways. Understanding how each goes in explains why one might outperform the other on your property.
How Poured Concrete Goes In
Poured concrete starts with excavating the site and building wood forms around the patio’s perimeter. Contractors pour the concrete as one continuous slab, screed it level, and let it cure for a day or two before it can bear light foot traffic, with additional curing time needed before it can support furniture or heavier use.
Because concrete forms a single rigid surface, it needs a well-compacted base and control joints cut at intervals to guide cracking. In our clay-heavy soil, skipping that compaction is the most common reason a concrete patio cracks or settles unevenly within the first few years.
How Concrete Pavers Go In
Paver installation takes longer than a concrete pour because each unit is placed individually over a compacted gravel and sand base. Once the pavers are set, installers sweep polymeric sand into the joints and compact the surface again to lock everything in place.
This modular approach means the patio isn’t one rigid piece: individual pavers can be lifted and reset if one settles, instead of requiring a full slab repair. Base depth typically runs deeper here than under a concrete slab, since the joints rely on that layer for stability.
Crack Resistance and Ground Movement
A poured slab is rigid, so it resists small settling until it doesn’t, and then a crack often runs the full width of the patio. Pavers flex slightly as the ground shifts, so movement usually shows up as one paver tilting rather than a crack across the whole surface.
That flexibility is a real advantage in New Orleans, where clay soil expands and contracts with rainfall and dry spells throughout the year. Neither option is immune to ground movement, but pavers tend to show it in smaller, easier-to-fix ways.
Repair and Replacement Differences
Fixing a cracked concrete patio usually means patching, resurfacing, or replacing the whole slab, since color and texture rarely match a repair to the original pour. Paver repairs are more contained: a crew lifts the affected units, adjusts or replaces the base underneath, and resets the same pavers or swaps in new ones from the same batch.
For homeowners who want the lowest long-term repair cost, that difference is often the deciding factor. Our patio design and build services cover both approaches, so we can walk you through which one fits your situation.
Natural Stone and Brick Come With Different Structural Trade-Offs
Natural stone and brick bring a different look and a different set of structural demands than concrete or pavers. Both require more attention to base support, but for different reasons.
How Flagstone and Travertine Are Installed
Flagstone and travertine are cut or naturally shaped stone slabs, and their weight is the defining factor in installation. Crews excavate deeper than they would for pavers, compact a thicker gravel base, and set each irregular piece by hand to keep the surface level.
Joints are typically filled with polymeric sand or a thin mortar bed, depending on the look you want. Because the stones vary in thickness, installation takes longer and requires more skilled labor than uniform paver units.
Sand-Set vs Mortar-Set Brick
Sand-set brick is laid dry over a compacted base, which lets it flex with the ground and makes individual bricks easy to lift and reset. Mortar-set brick sits on a concrete slab with cement joints between each unit, creating a more rigid, formal surface. The trade-off is style, not durability: sand-set brick flexes but needs periodic resetting, while mortar-set brick stays flat longer but can crack at the joints as the ground shifts.
Weight and Base Support Considerations
Both natural stone and mortar-set brick add significant weight to the base beneath them, so proper compaction matters more here than with lighter materials. In expansive clay soil, an undersized or poorly compacted base is the most common reason heavy stone or brick surfaces develop dips or uneven spots.
A deeper sub-base layer, sometimes with a drainage layer underneath, helps the surface stay stable as the soil shifts seasonally. This is one area where cutting corners during installation shows up fastest.
Sealing and Long-Term Upkeep
Natural stone benefits from periodic sealing to protect against staining and to reduce slickness when the surface is wet, which matters during New Orleans’ humid months. Brick generally needs less sealing but benefits from joint sand replenishment over time, especially on sand-set installations.
Both materials can be power-washed and resealed rather than replaced, which keeps long-term costs more predictable than concrete repair. You can see real New Orleans patio projects we’ve completed in stone and brick before deciding which look fits your home.
Where Gravel and Decomposed Granite Fit In
Gravel and decomposed granite sit at the more casual end of patio materials, and installation reflects that. Crews lay a geotextile fabric barrier, then spread and compact loose or stabilized material within edge restraints that keep it from migrating into the lawn.
The biggest structural advantage is drainage. The material stays porous, so water filters through instead of pooling on the surface, a real benefit in a region that sees heavy rainfall most of the year.
The trade-off is upkeep. Loose material needs periodic topping-up and re-leveling, so this option suits secondary patio spaces or lower-traffic areas better than a primary entertaining space.
Choose the Right Patio Material for Your New Orleans Home
At Big Easy Outdoor Design, we’ve helped homeowners across New Orleans weigh these same trade-offs before committing to a material. The right choice comes down to your budget, how much upkeep you want to take on, and how your yard’s soil and drainage behave through the seasons.
Call us today to walk through your property and get a recommendation built around how you’ll actually use the space. We’ll help you land on a material that holds up structurally and fits the way you live outdoors.
Frequently Asked Questions
What is the most durable patio material?
Natural stone, such as flagstone or travertine, is generally the most durable patio material, often lasting 50 years or more with periodic sealing and occasional releveling. Its weight and density resist wear better than lighter materials, though it requires a well-compacted base to prevent settling in clay-heavy soil.
Is it cheaper to pour concrete or install pavers for a patio?
Poured concrete typically costs less upfront than concrete pavers because it requires fewer materials and less labor to install as a single slab. Pavers cost more initially due to base preparation and per-unit installation, but their modular design can reduce long-term repair costs.
Do pavers crack more than poured concrete?
Pavers actually crack less than poured concrete because each unit can shift slightly with the ground instead of holding rigid like a continuous slab. When a poured concrete patio does crack, the damage typically runs across a larger section rather than staying contained to one unit.
How long does a paver patio typically last?
A well-installed paver patio typically lasts 30 to 50 years with routine maintenance like joint sand replacement and occasional resealing. Longevity depends heavily on base preparation, since a properly compacted gravel and sand base is what allows the pavers to handle ground movement over time.
What is the best patio material for clay soil?
Concrete pavers and natural stone tend to perform best in clay-heavy soil because their modular construction flexes with seasonal ground movement instead of cracking under it. Poured concrete can still work well if the base is compacted deeply and properly, but it carries more settling risk in expansive clay.
Can a patio be built directly on dirt?
No, a patio should never be built directly on bare dirt. Every material listed here needs a compacted gravel or sand sub-base beneath it to support weight, allow drainage, and prevent the surface from shifting or sinking as the soil beneath it expands and contracts.
Is gravel a good patio material?
Gravel and decomposed granite work well for casual, low-traffic patio spaces because they drain quickly and cost less to install than solid surfaces. They require more ongoing upkeep than concrete, pavers, or stone, including periodic topping-up and re-leveling to prevent ruts and uneven spots.
How thick does a concrete patio slab need to be?
Most residential concrete patios use a slab that’s about four inches thick, poured over a properly compacted base. Areas that will bear heavier loads, like a spot for an outdoor kitchen or hot tub, may call for additional thickness or reinforcement to prevent cracking.
The easiest way to build a low maintenance backyard in New Orleans is to reduce thirsty lawn area, add durable hardscaping like patios and gravel beds, and plant heat-tolerant natives such as bald cypress, muhly grass, and crape myrtle. This combination stands up to 90F-plus summers, heavy humidity, and clay soil while cutting weekly upkeep to almost nothing.
Why New Orleans Yards Demand a Different Approach
Gardening here is not like gardening in a mild climate. Our summers push past 90F for weeks, humidity sits near tropical levels, and afternoon downpours can dump inches of rain in an hour. On top of that, most local yards sit on dense clay soil that holds water, drains slowly, and bakes hard when it finally dries. A backyard designed for a cooler, sandier region will fight you every weekend.
The goal of a low maintenance backyard is simple: choose materials and plants that thrive in exactly these conditions instead of struggling against them. That means leaning on hardscape for structure, selecting plants that shrug off heat and wet feet, and shrinking the high-upkeep lawn that eats most of your Saturday. At Big Easy Outdoor Design, we build outdoor spaces around how you actually want to spend your time, not around a mowing schedule.
Once you accept that the climate sets the rules, the design choices get easier. Every feature earns its place by asking one question: will this need constant attention in July, or will it take care of itself?
Hardscaping: The Foundation of Easy Backyard Landscaping in Louisiana
Hardscaping is the single most effective way to reduce yard maintenance. A patio, walkway, or gravel bed does not need watering, mowing, fertilizing, or weeding the way a planted bed does. It also handles our heavy rain better, because a properly graded hardscape channels water away from your home instead of leaving soggy, mosquito-friendly low spots.
A well-built patio becomes the anchor of a low-upkeep yard. Concrete, natural stone, and pavers all hold up to New Orleans heat and moisture with little more than an occasional rinse. Pavers set on a compacted base with polymeric sand between the joints resist weed growth and shift far less than a poured slab over unstable clay. For a look at planning your space, our guide on the steps for creating a simple patio layout walks through the basics.
Beyond the patio, gravel beds, decomposed granite paths, and dry-laid stone borders replace strips of grass that are awkward to mow and quick to brown. Every square foot you convert from lawn to hardscape is a square foot you never have to maintain again. That trade is what makes hardscaping the backbone of easy backyard landscaping in Louisiana.

Choosing Plants That Handle Heat, Humidity, and Clay
Plants that need the least water in Louisiana are the ones already adapted to our conditions. Native and native-adapted species have deep roots that reach moisture below the surface, tolerate humidity without fungal problems, and rarely need supplemental watering once established. That is the core of low maintenance outdoor living: plant it right, then leave it alone.
Bald cypress, our state tree, thrives in wet clay and even standing water, making it perfect for the low corner of a yard that never seems to drain. Muhly grass produces clouds of pink blooms in fall, needs almost no care, and handles both drought and downpour. Crape myrtle delivers months of summer color, laughs at the heat, and asks for little beyond one light pruning a year. Group these with a few tough evergreens and you have a backyard that looks intentional in every season.
For ground cover, skip the fussy turf. Asian jasmine, creeping fig, and native sedges spread on their own, choke out weeds, and stay green through the worst of August. These fill the spaces between hardscape and specimen plants so nothing looks bare.
Cutting the Lawn Down to Size
Turf grass is the highest-maintenance element in most yards, and in our climate it demands constant mowing, watering, and pest control. You do not have to eliminate the lawn entirely, but shrinking it is one of the fastest paths to a low maintenance backyard. Keep a modest patch of St. Augustine or Zoysia where you actually use it, and convert the rest.
What replaces the lost lawn matters. A wider patio gives you usable outdoor living space, planted beds of natives add color without upkeep, and mulched or graveled zones tie everything together. If you have a compact lot, our post on clever outdoor design ideas for compact New Orleans backyards shows how to make a small footprint feel generous.
Mulch deserves special mention. A three-inch layer of hardwood or pine straw over your beds holds moisture in the soil, keeps roots cooler during heat waves, and blocks the weeds that love our long growing season. Refresh it once a year and it does the heavy lifting for you. This is the quiet workhorse behind low maintenance outdoor living.

Bringing Shade, Structure, and Comfort Together
Shade is not a luxury in New Orleans; it is what makes a backyard usable from June through September. Strategic shade also protects your plants and reduces how often anything needs watering. A canopy tree like a live oak or the cypress mentioned earlier does the job over time, while a built structure delivers relief right away.
A pergola or gazebo creates a cool, defined spot for a table or lounge chairs and pairs naturally with a patio. Adding hardscaping and shade together means you get a finished outdoor room that needs little more than sweeping. When you want to think through the full picture, the ideas in our post on top outdoor design trends can help you prioritize features that also happen to be low-upkeep.
Here is how common plants and features compare when you are planning for a low-maintenance New Orleans yard:
| Plant/Feature | Water Needs | Maintenance Level | Heat Tolerance | Notes |
|---|---|---|---|---|
| Bald Cypress | Low to high (tolerates wet) | Very low | Excellent | Native state tree; thrives in soggy clay and low spots. |
| Muhly Grass | Very low | Very low | Excellent | Pink fall blooms; drought and downpour tolerant. |
| Crape Myrtle | Low | Low | Excellent | Months of summer color; one light annual pruning. |
| Asian Jasmine (ground cover) | Low | Low | Very good | Spreads to suppress weeds; stays green in heat. |
| Paver Patio (hardscape) | None | Minimal | Excellent | Occasional rinse; polymeric sand resists weeds. |
| Gravel Bed (hardscape) | None | Minimal | Excellent | Improves drainage; replaces hard-to-mow strips. |
When you are ready to plan a yard that stays beautiful without eating your weekends, the team at Big Easy Outdoor Design offers a free consultation. Reach out through our contact page or call (504) 596-8647 to talk through your space. You can also explore how an outdoor kitchen fits into a low-upkeep design once the foundation is in place.
Frequently Asked Questions
What is the easiest backyard to maintain in hot weather?
The easiest hot-weather backyard combines hardscaping like patios and gravel beds with heat-tolerant native plants and a small or no lawn. This design needs no mowing over most of the space and little to no watering once plants are established. It stays functional and attractive even through 90F-plus New Orleans summers.
How do you landscape a yard that needs no maintenance?
Replace most turf with hardscape and mulched beds, then plant native, drought-tolerant species that thrive without supplemental care. Add a thick layer of mulch to block weeds and hold moisture. No yard is truly zero-maintenance, but this approach reduces upkeep to a few hours a year.
What plants need the least water in Louisiana?
Muhly grass, crape myrtle, and native sedges need very little water once established, and bald cypress tolerates both drought and wet clay. These plants evolved for our heat and humidity, so their deep roots find moisture on their own. They rarely require irrigation outside of extended dry spells.
Does hardscaping reduce yard maintenance?
Yes, hardscaping is one of the most effective ways to cut yard work. Patios, walkways, and gravel beds never need mowing, watering, or fertilizing, and they handle heavy rain better than lawn. Every area you convert from grass to hardscape is space you no longer have to maintain.
What ground cover works in New Orleans heat?
Asian jasmine, creeping fig, and native sedges perform well in New Orleans heat and humidity. They spread to suppress weeds, stay green through the hottest months, and need little water once rooted. These ground covers fill space between hardscape and plants without the upkeep of turf.
How much lawn should I keep in a low-maintenance yard?
Keep only as much lawn as you actively use, such as a small patch for kids or pets. Convert the rest to patio, planted beds, or gravel to slash mowing and watering. A reduced lawn of durable St. Augustine or Zoysia keeps the green space you want without the constant work.